| City, Country | Anderlecht, Belgium | |
| Year | since 2019 | |
| Client | City of Anderlecht | |
| Architect | JDMA Architects | |
| Services | Structural Engineering | |
| Facts | Length: 15 m | Length: 7.6 m | |
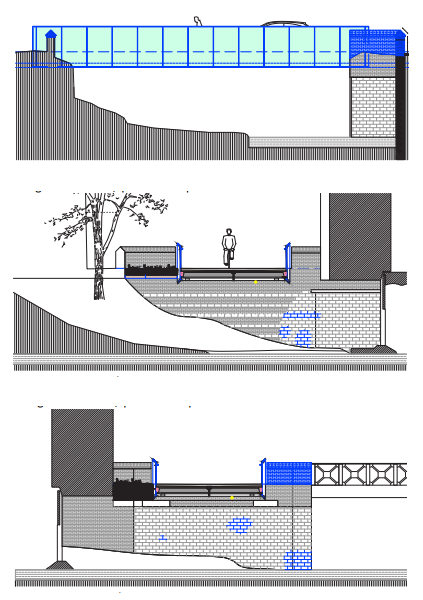
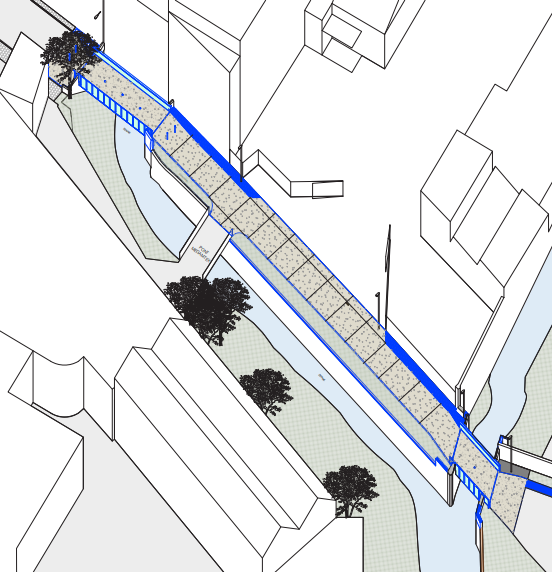
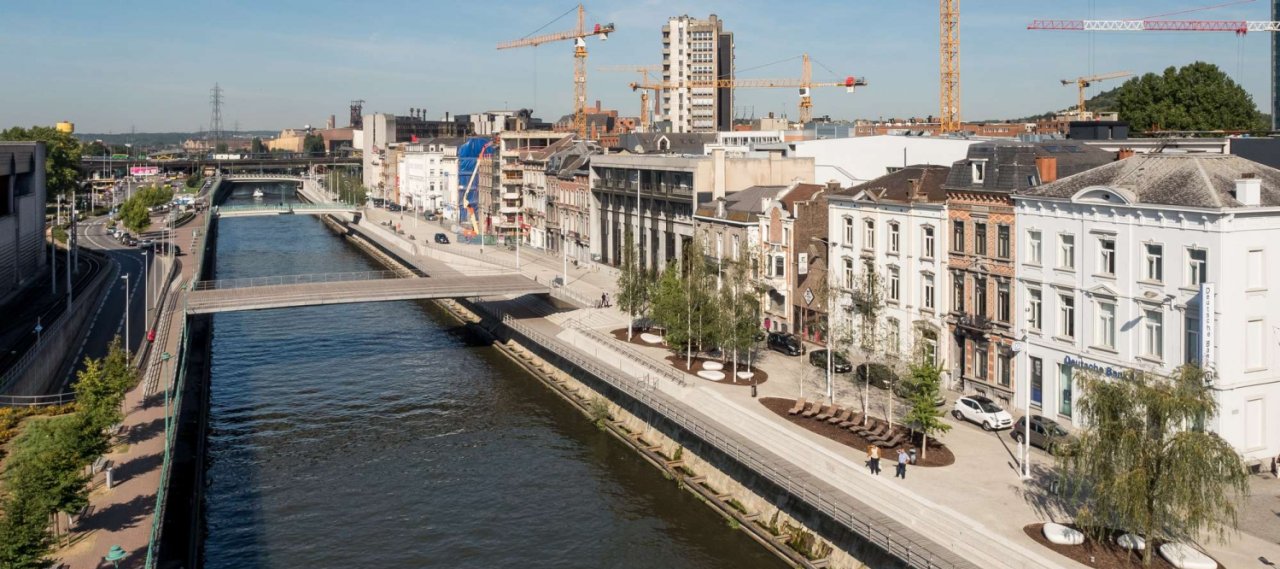
The project involves replacing the Bollinckx bridges in Anderlecht along the Bollinckxstraat. These two historic steel bridges, built in 1879, have identical structures and were in very poor condition. Following a series of investigations, it was decided to proceed with their replacement. The project aims to replace these structures whilst respecting their industrial heritage value. The masonry abutments and retaining walls are recognised as historic elements.
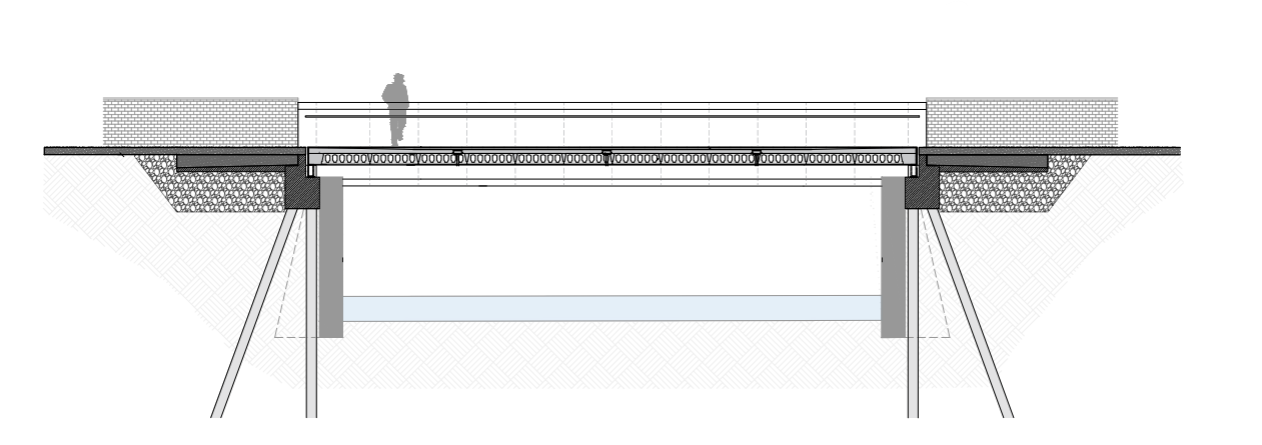
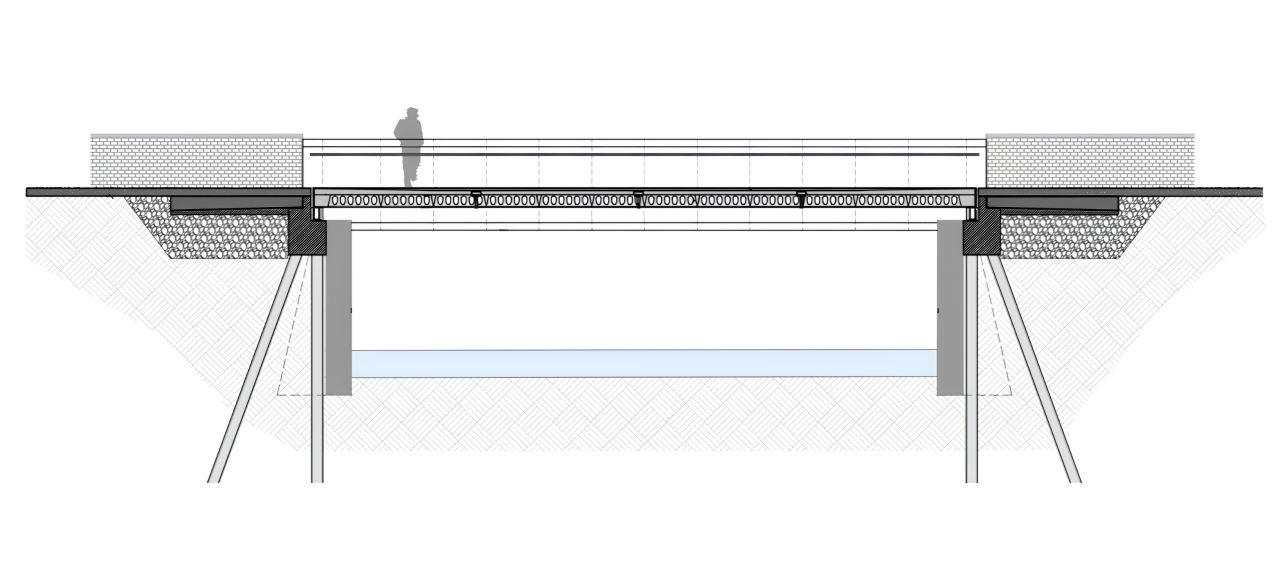
The first bridge has a span of 7.60 m and a width of 5 m. The second bridge is 15 m long and also 5 m wide. The new bridges retain the original design: load-bearing steel side walls, a concrete deck and handrails on both sides. The side girders, which also serve as parapets, are constructed from folded steel plates with vertical stiffeners arranged in a regular pattern, as in the existing structure. The bearings transfer the loads directly to the ground via micropiles installed behind the existing masonry retaining wall.
The project also provides for the discreet integration of utility lines (gas, electricity, water, data) beneath the bridges, as well as a sewerage system for the island and the canal. The retaining wall and parapets will be restored to a sustainable standard, in consultation with the heritage protection authorities.