| City, Country | Marburg, Germany | |
| Year | 2017–2021 | |
| Client | Landkreis Marburg-Biedenkopf | |
| Architect | Mijic Architects | |
| Services | Structural Engineering Building Physics |
|
| Facts | GFA: 2,282 m² | |
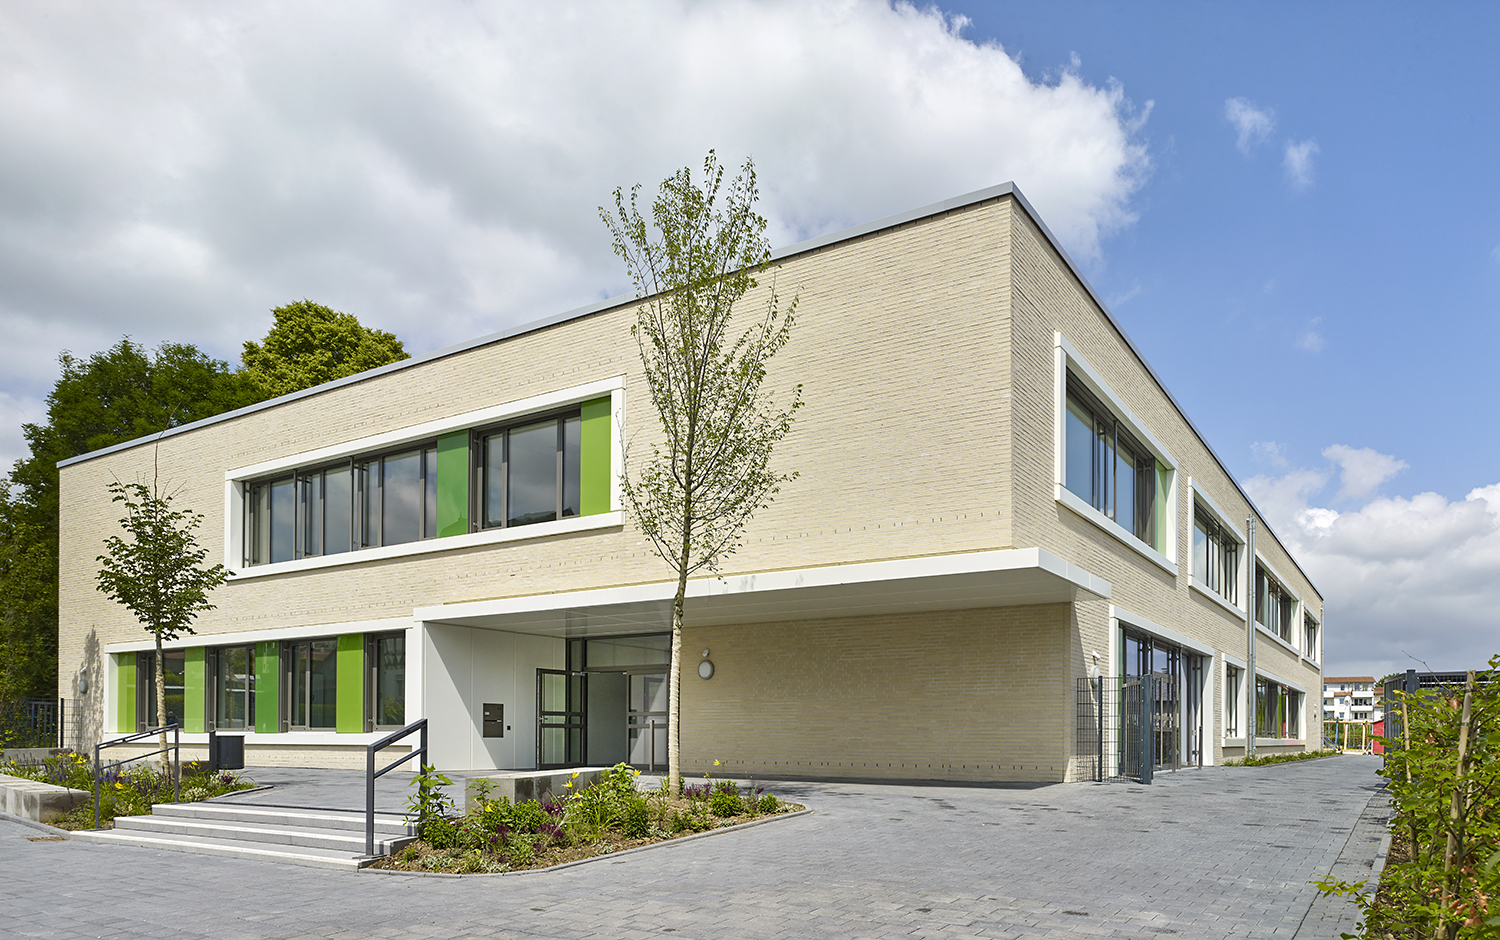
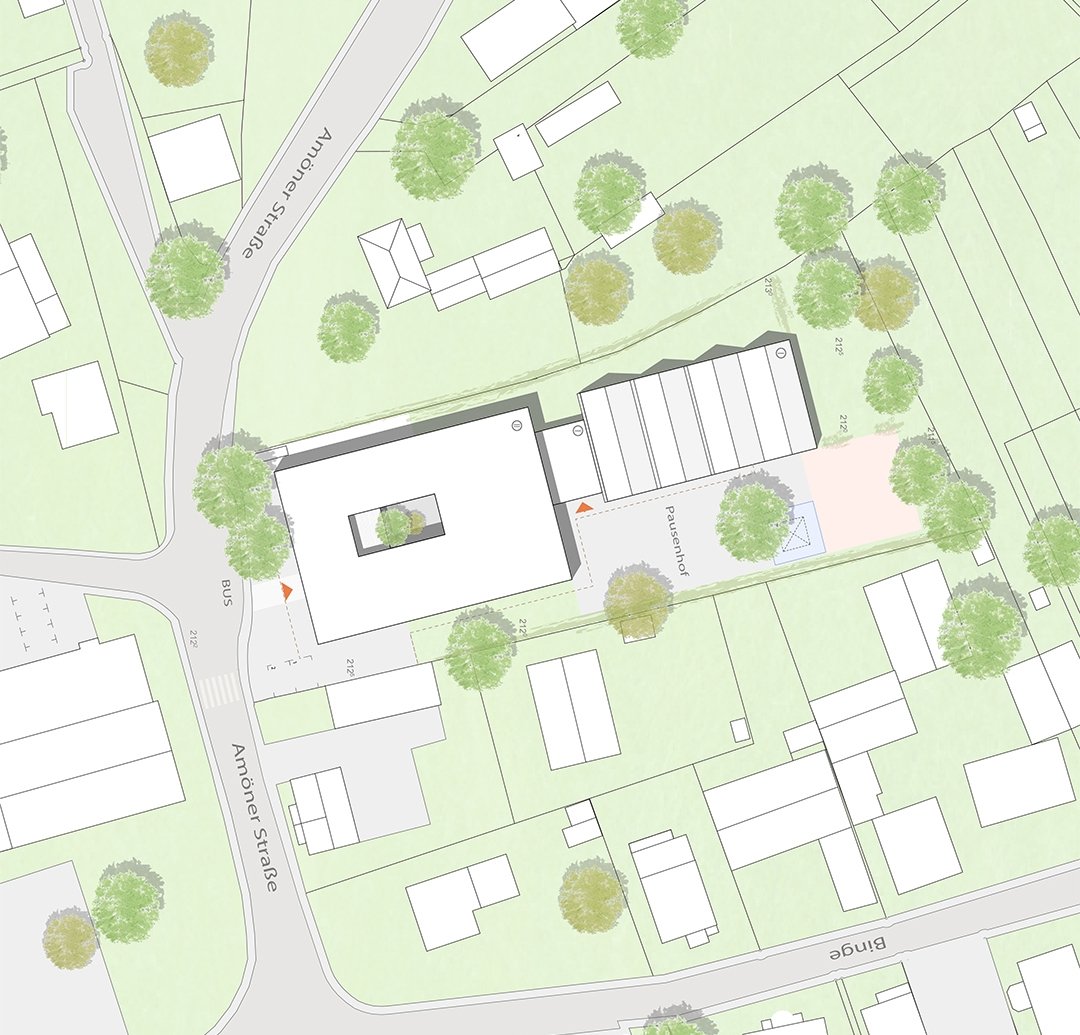
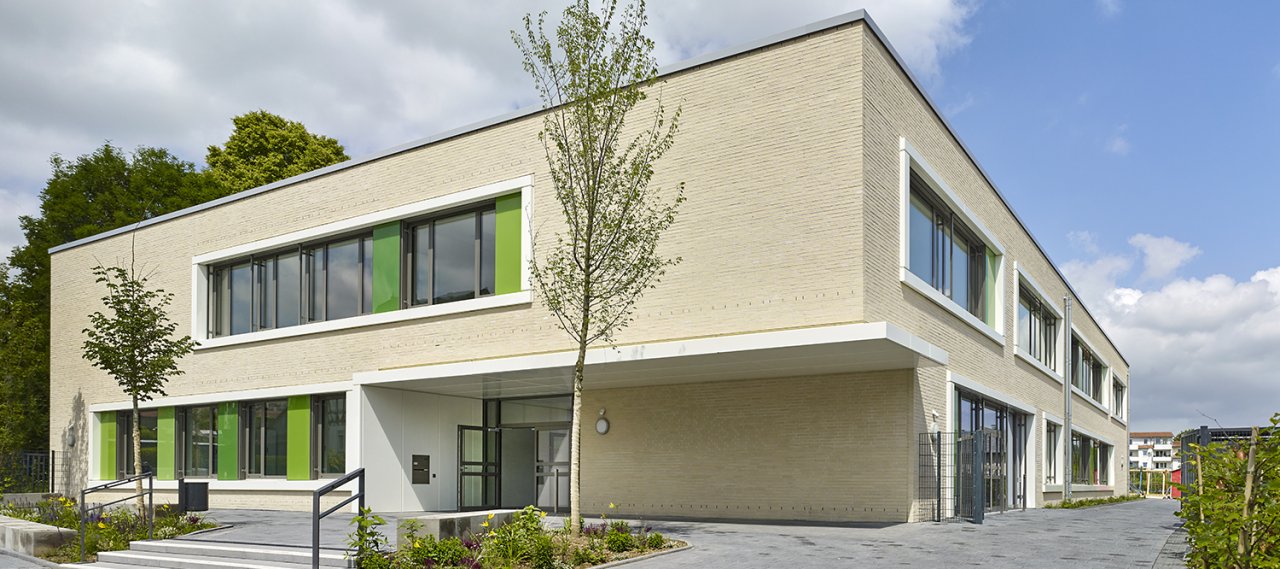
A two-storey extension was added to the existing Burgwald School building. The ground floor houses the childcare and catering areas as well as an open multi-purpose room with an adjoining music room. The administration and teachers' room are located in the southern part of the building. On the multifunctional upper floor, the classrooms are grouped around a light-flooded atrium. Flexibly separable differentiation rooms provide a variety of learning and recreation zones.
The new building, which does not have a basement, was essentially constructed using in-situ concrete. The reinforced concrete flat slabs on both floors are supported by walls, wall beams and reinforced concrete columns. The foundation was laid on an elastically bedded floor slab. Minor remodelling work was carried out in the existing building, most of which affected non-load-bearing components such as masonry parapets and non-load-bearing walls. Three skylights were subsequently cut into the existing ceiling above the ground floor and in the roof structure. The existing structure had to be reinforced for this.
As part of the realisation of the project, B+G was also responsible for the planning of the building physics (thermal insulation, room acoustics, sound insulation) as well as for the energy-related rehabilitation of the existing building and the preparation of an energy certificate for the existing and new buildings.