| City, Country | Rotterdam, Netherlands |
| Year | 2026 |
| Client | Architectuur Instituut Rotterdam, Municipality of Rotterdam |
| Architect | Studio ACTE |
| Services | Structural Engineering |
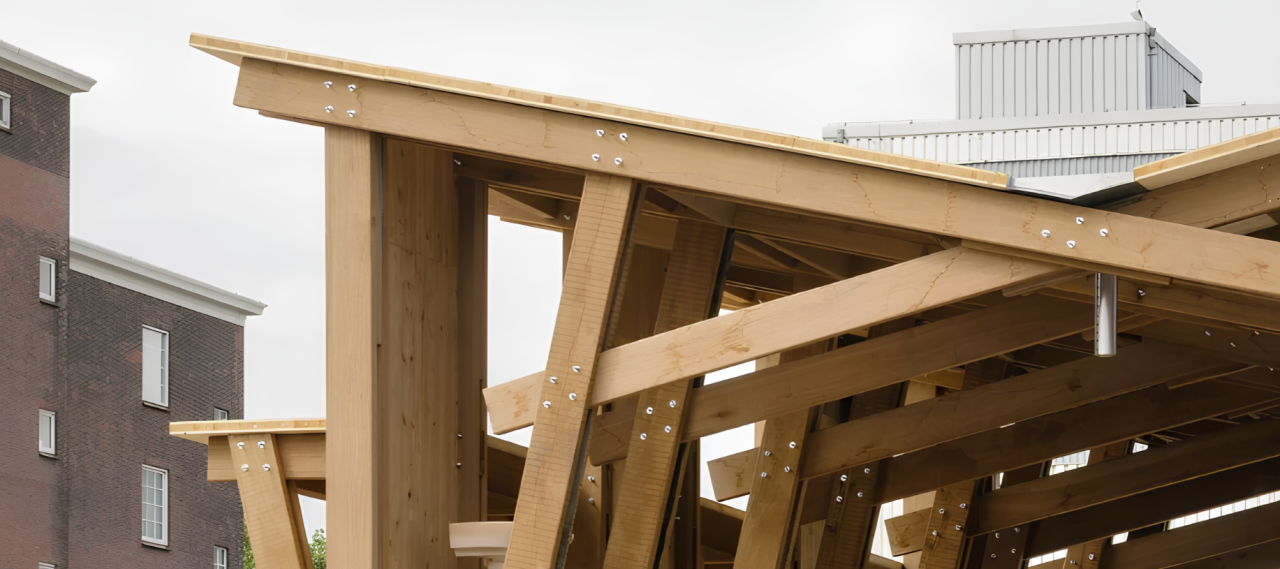
Designed by Studio ACTE for Rotterdam Architecture Month 2026, Material Wharf is a temporary public space dedicated to material reuse in construction. Located in Rotterdam's M4H district, the project brings together a timber pavilion and installations made from reclaimed construction materials. By hosting exhibitions, workshops, and public discussions on circular construction, the project explores the practical possibilities of material recovery and adaptation. At its centre, the pavilion gives a new architectural purpose to reclaimed Basralocus hardwood piles, previously used as maritime structures in the Port of Rotterdam.
We developed the structural design for the pavilion, measuring approximately 11.2 × 7.5 m and reaching a height of 6.2 m. The load-bearing system consists of transverse timber frames assembled from paired reclaimed members and triangulated elements. This configuration provides transverse stability without moment-resisting connections, while 70-mm-thick CLT panels ensure longitudinal bracing. The frames support a CLT roof with waterproofing.
We designed specific steel base plates to anchor the timber columns to an existing post-tensioned concrete slab, avoiding new foundations. The structural approach accounts for the mechanical properties of reclaimed hardwood and employs bolted connections to facilitate disassembly and future reuse.