| City, Country | Königs Wusterhausen, Germany | |
| Year | since 2024 | |
| Client | REWE Markt GmbH | |
| Architect | FRANKEN Generalplaner GmbH | |
| Services | Structural Engineering | |
| Facts | Useful area: approx. 2,700 m² | |
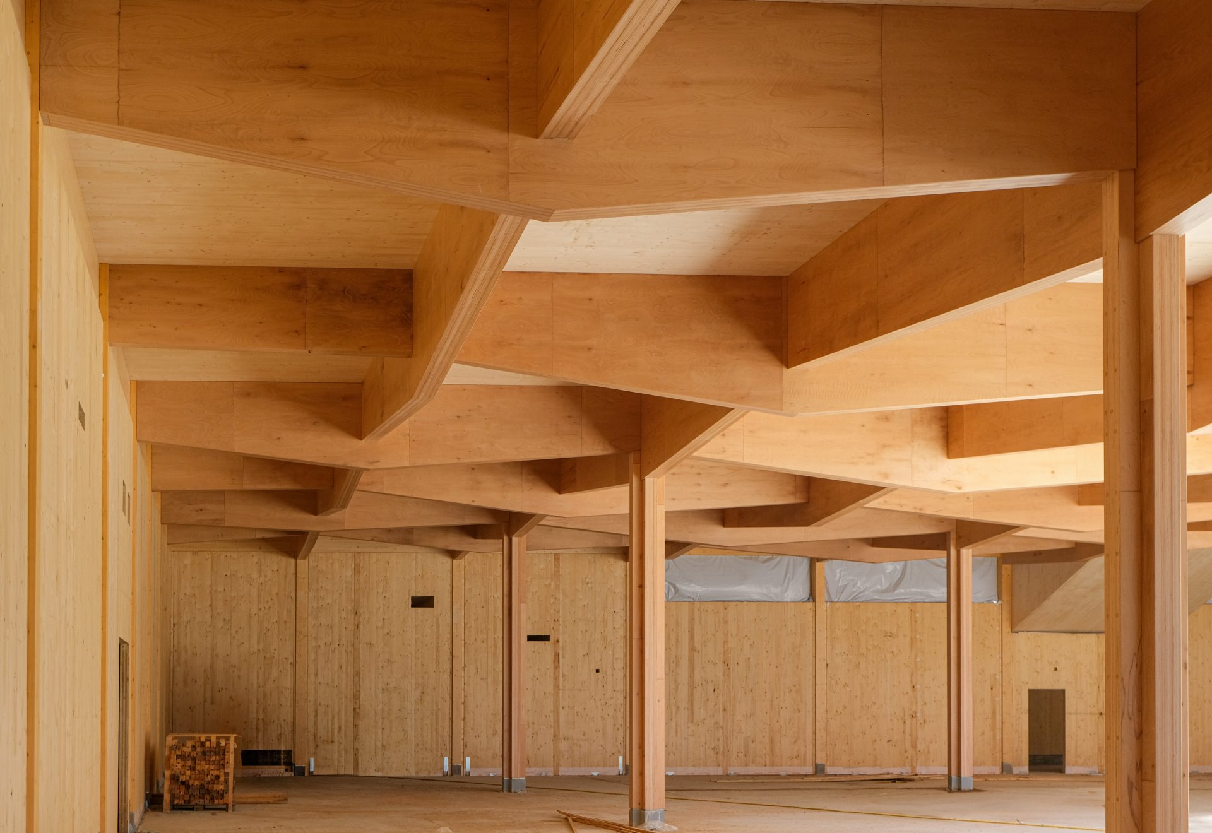
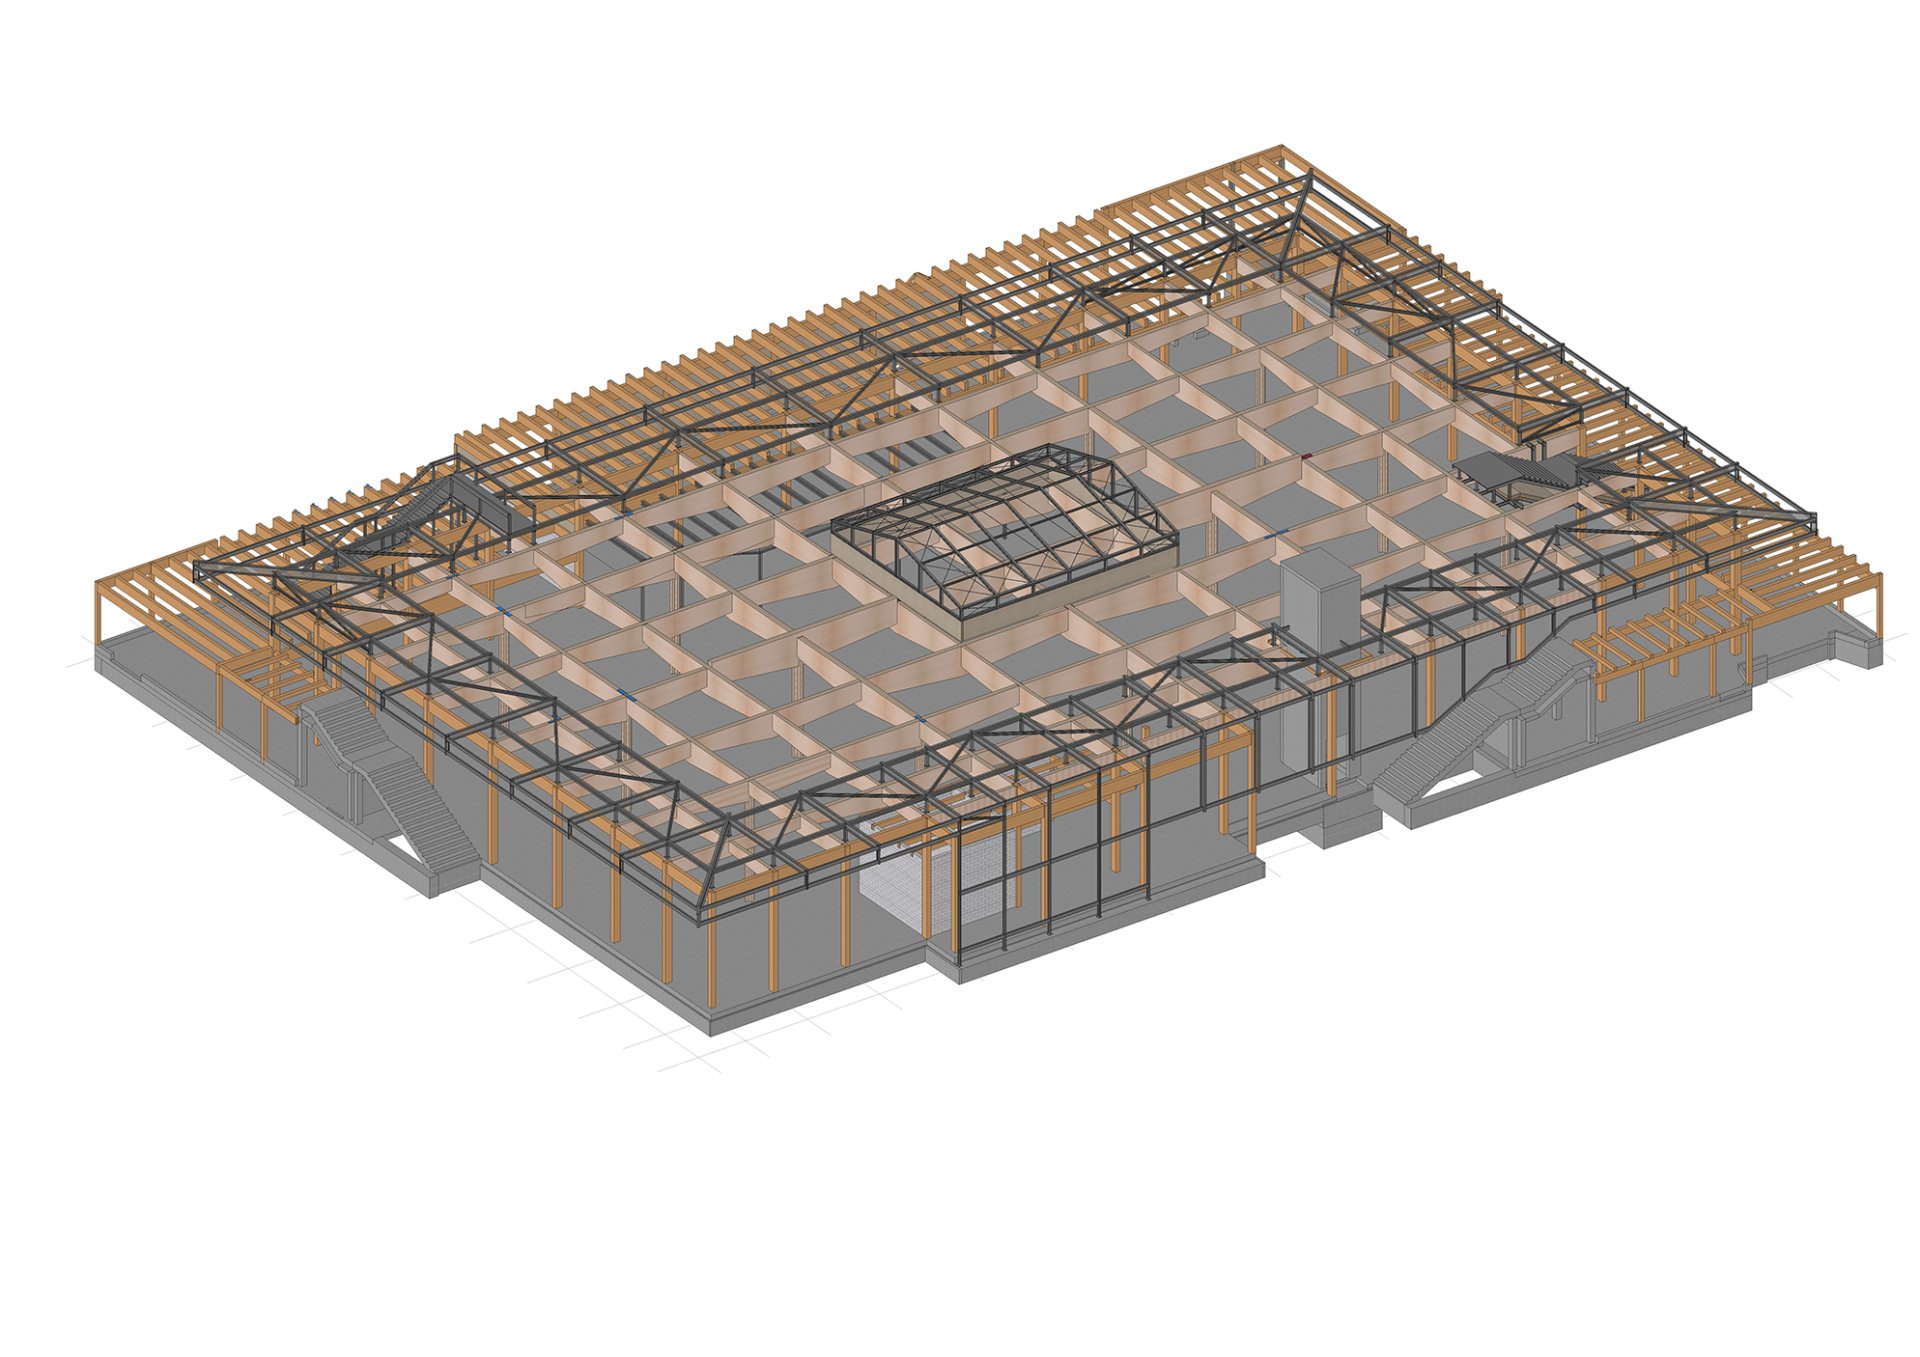
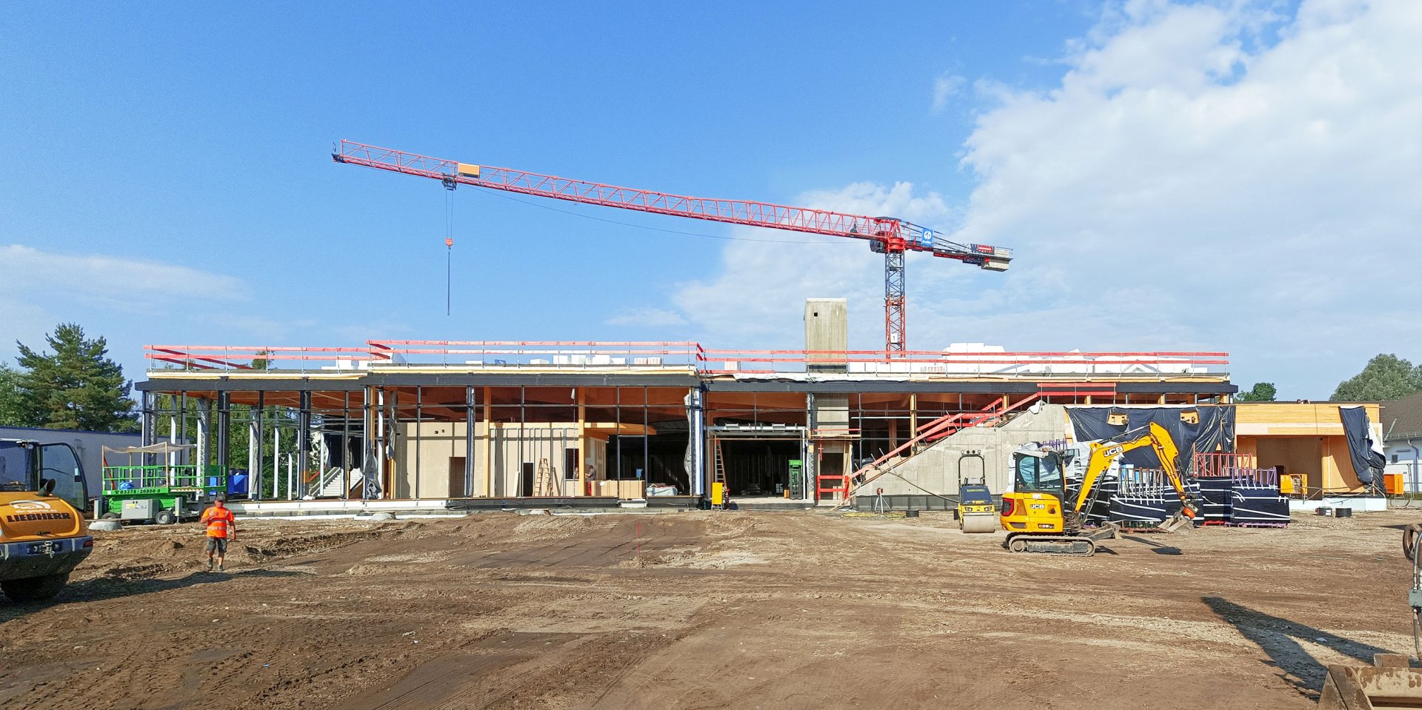
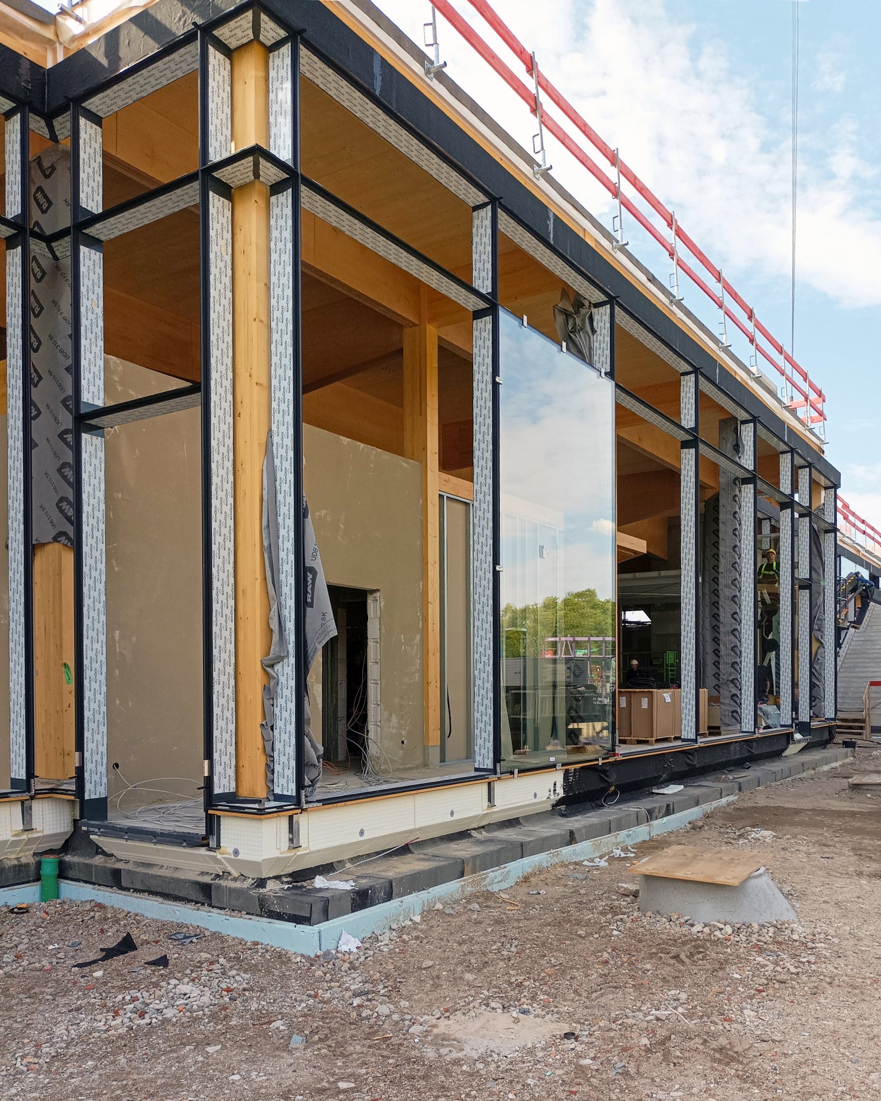
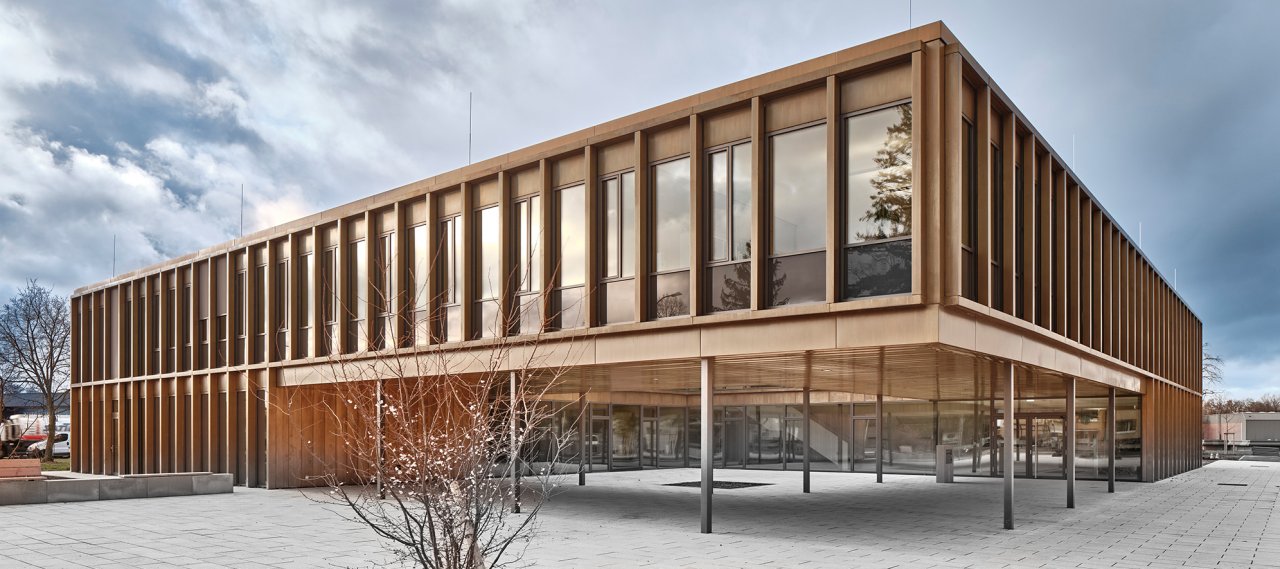
REWE Markt GmbH plans to build a new full-range grocery store in Königs Wusterhausen. The new building consists of a base area, which will be covered by timber construction. In addition to the actual sales area, the base area will house the food delivery, staff rooms, technology, refrigeration, rubbish, and storage areas. Additionally, two external staircases will provide access to a roof garden, which can be used in a variety of ways by the public.
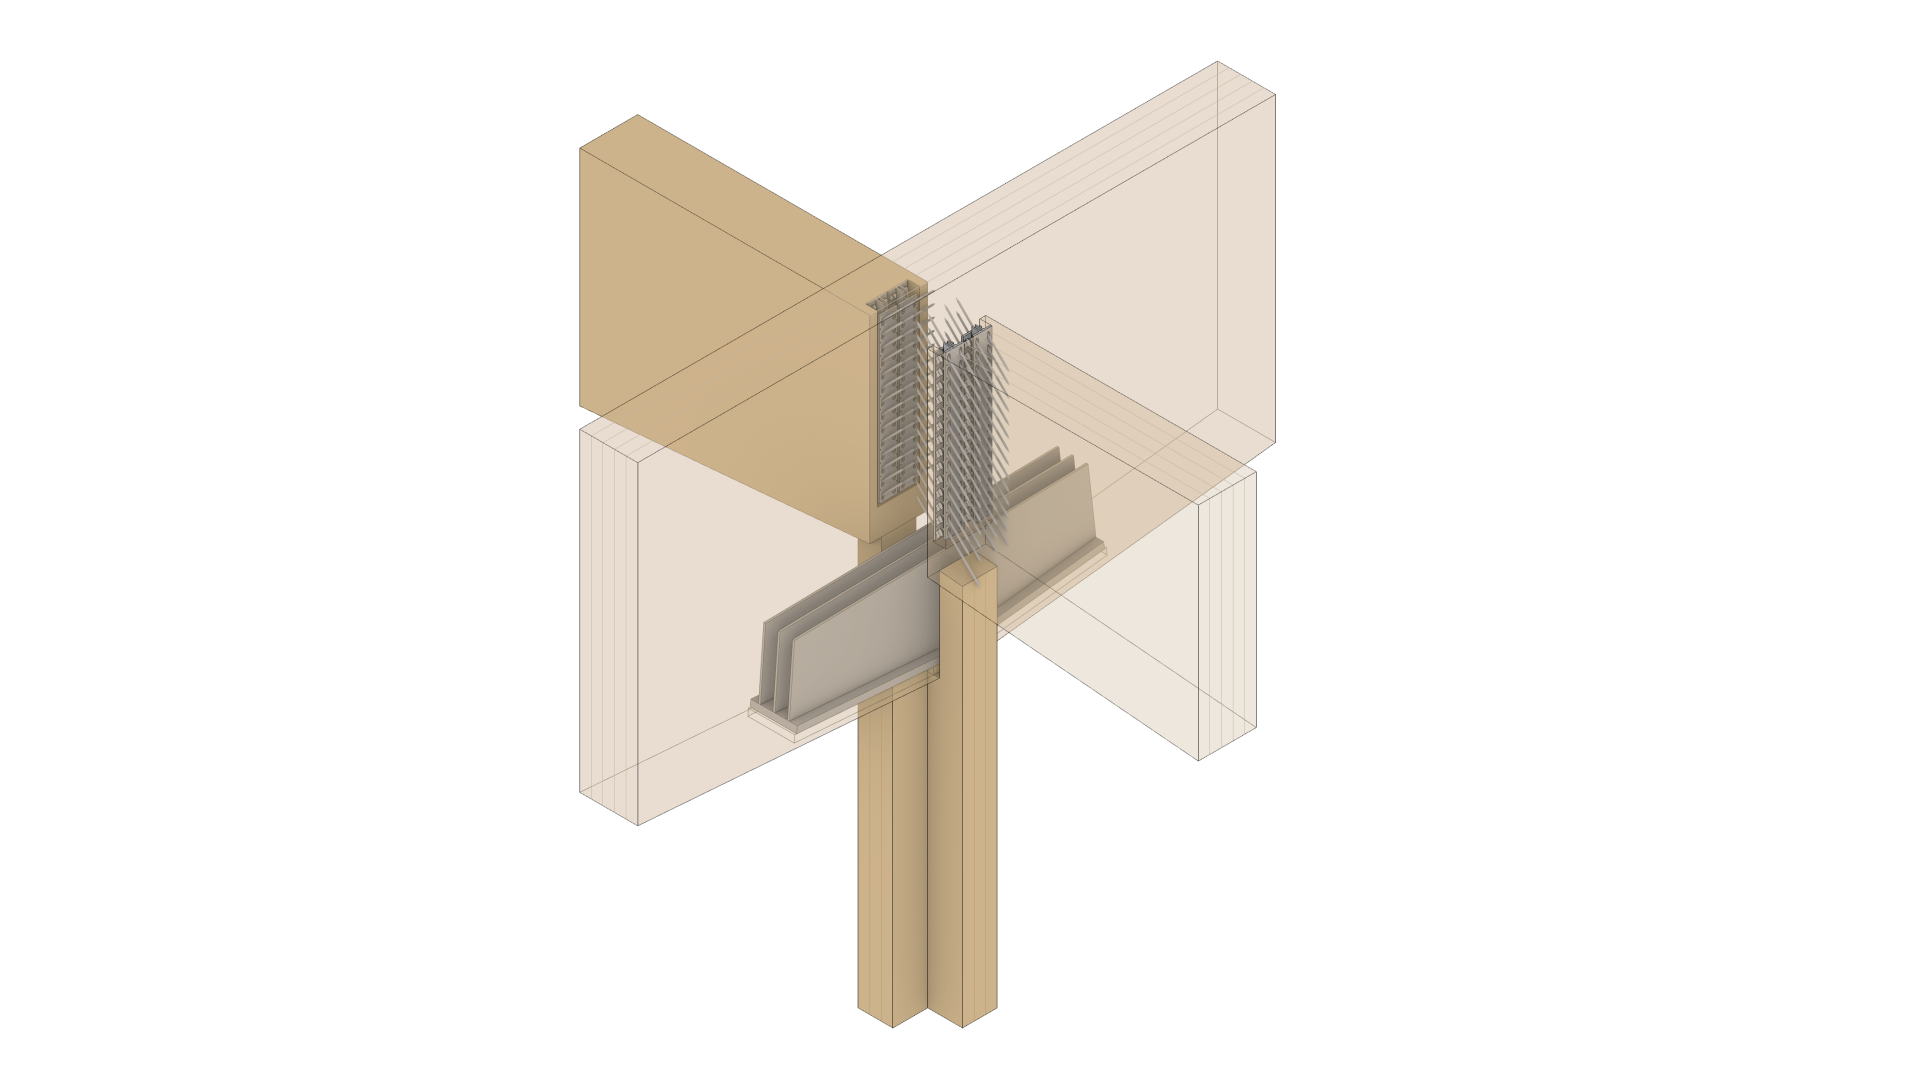
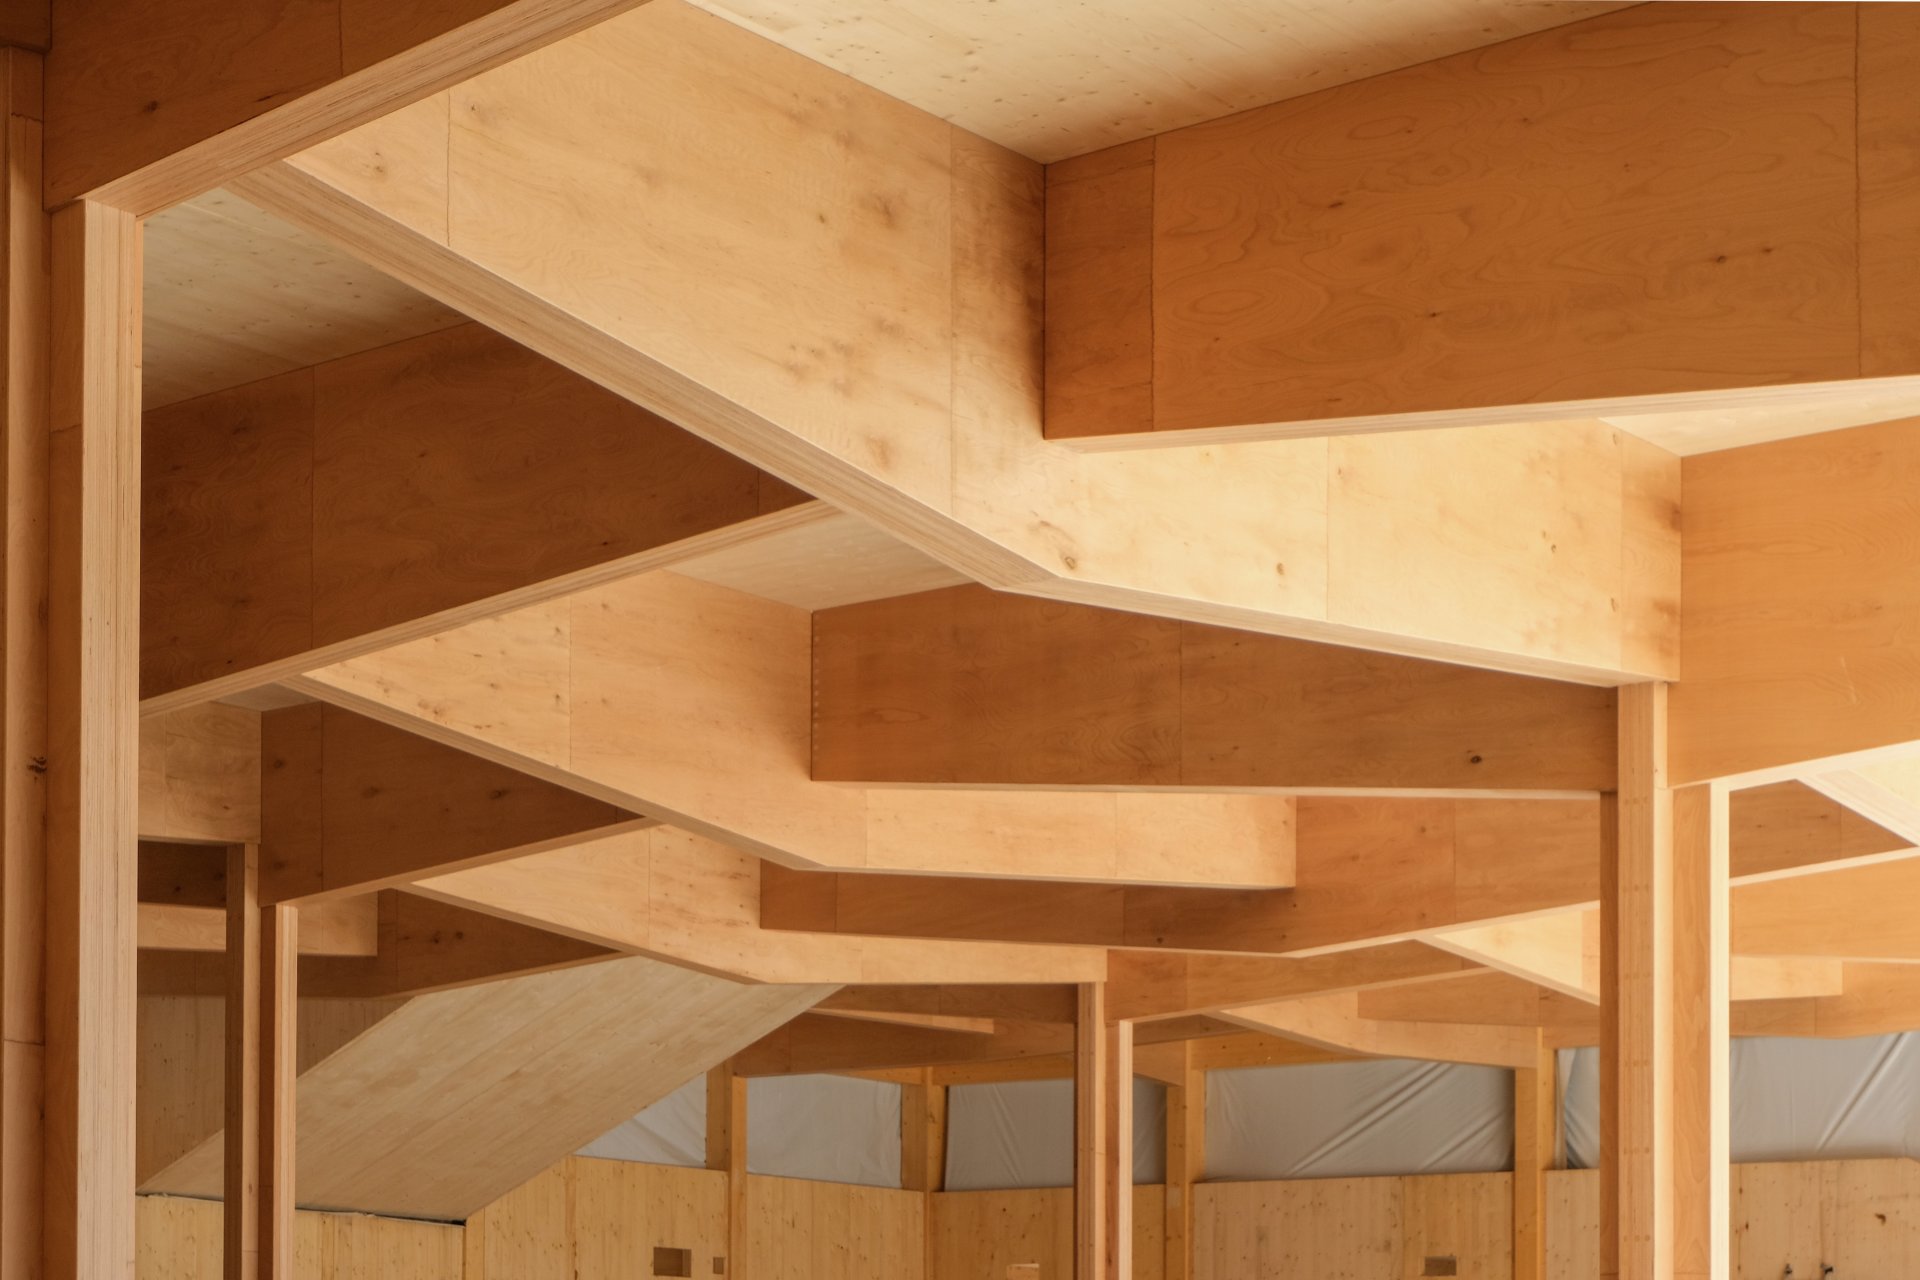
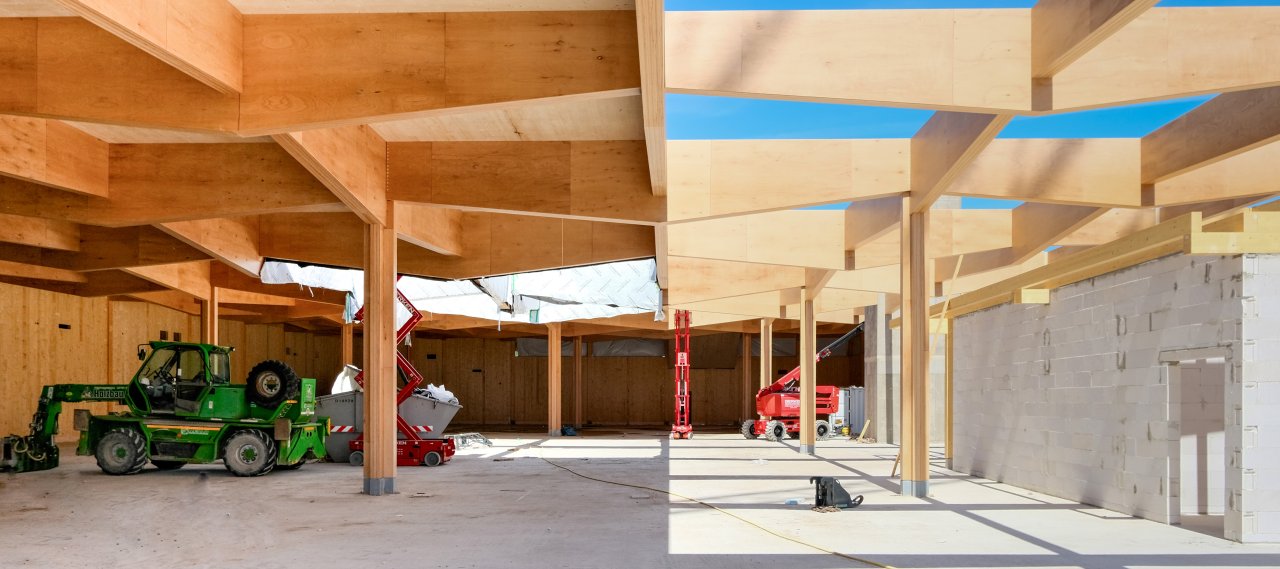
The new building's roof was created using a Grasshopper script in Rhino. It consists of timber beams that can be interconnected using shear force connectors, enabling the supporting structure to be quickly assembled based on the modular principle. The interior walls of the new building are constructed as solid timber walls. The parametric design approach in the planning phase made it possible to continuously analyse a large number of different systems and geometries and to react directly to the results with changes in the load-bearing structure and column positions.