| City, Country | Augsburg, Germany | |
| Year | since 2016 | |
| Client | National building authority Augsburg | |
| Architect | Max Dudler | |
| Services | Structural Engineering | |
| Facts | GFA: 12,800 m² | |
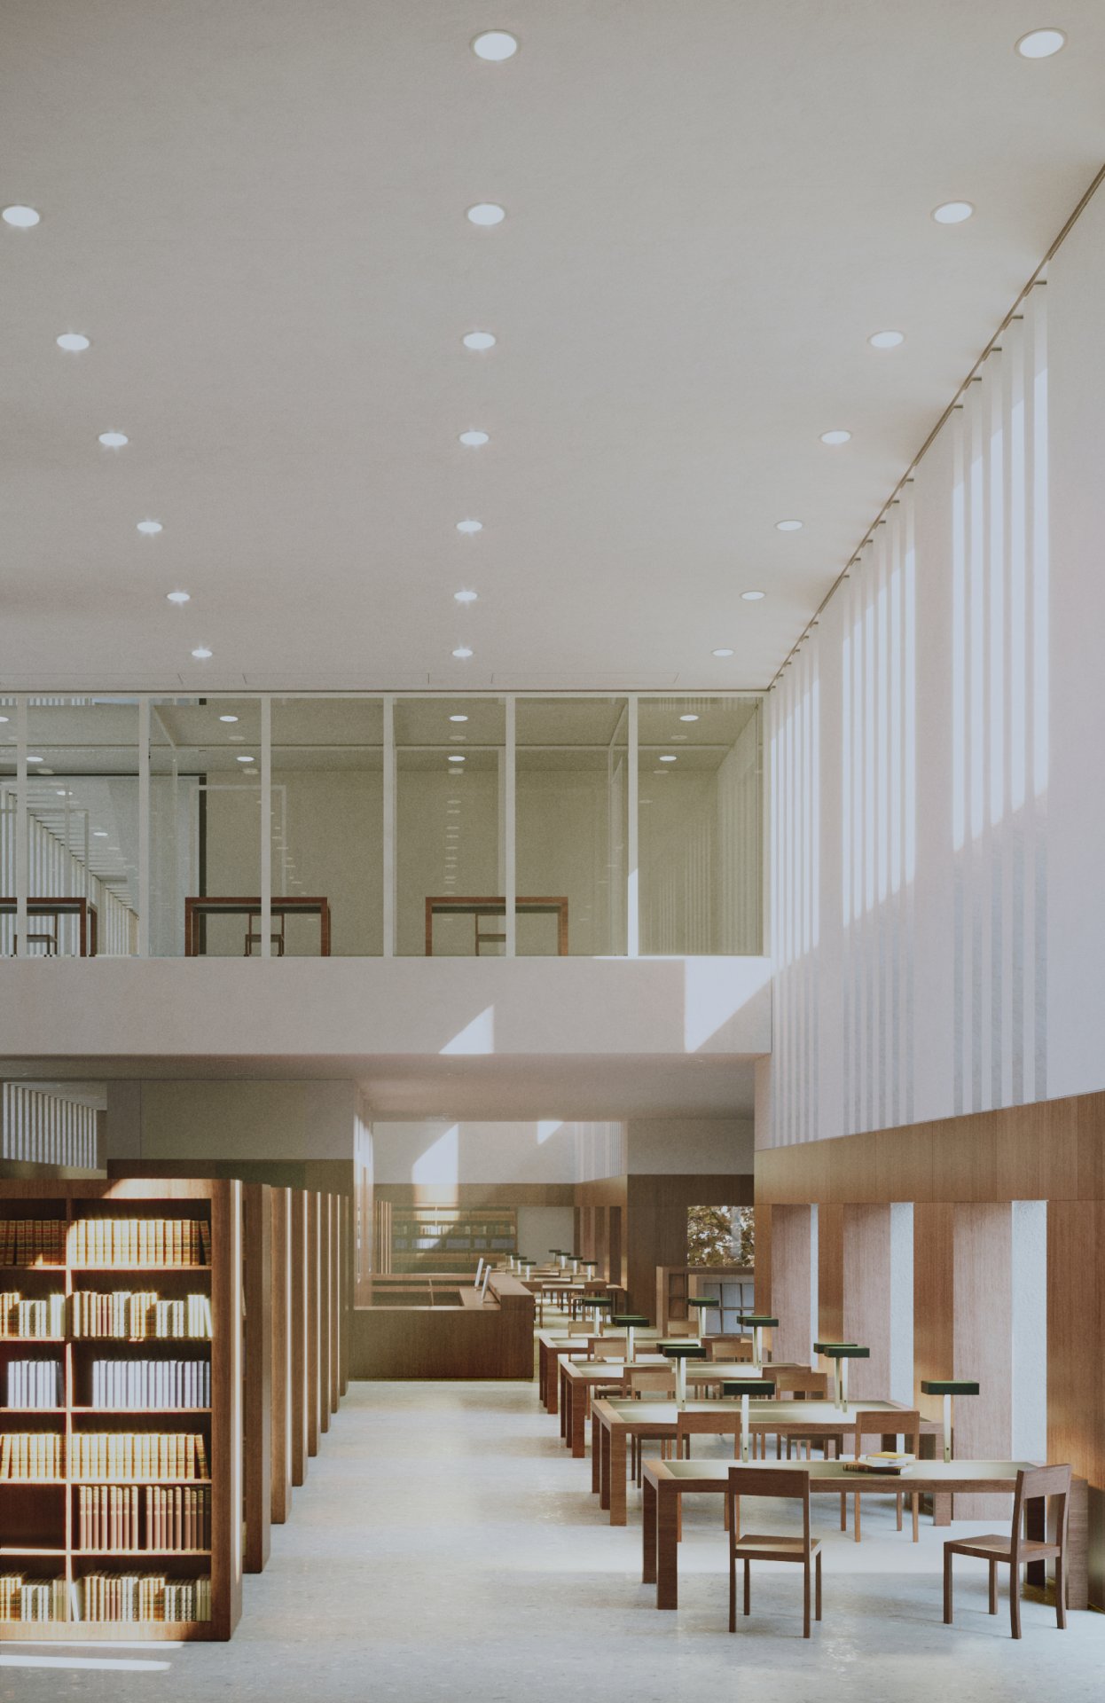
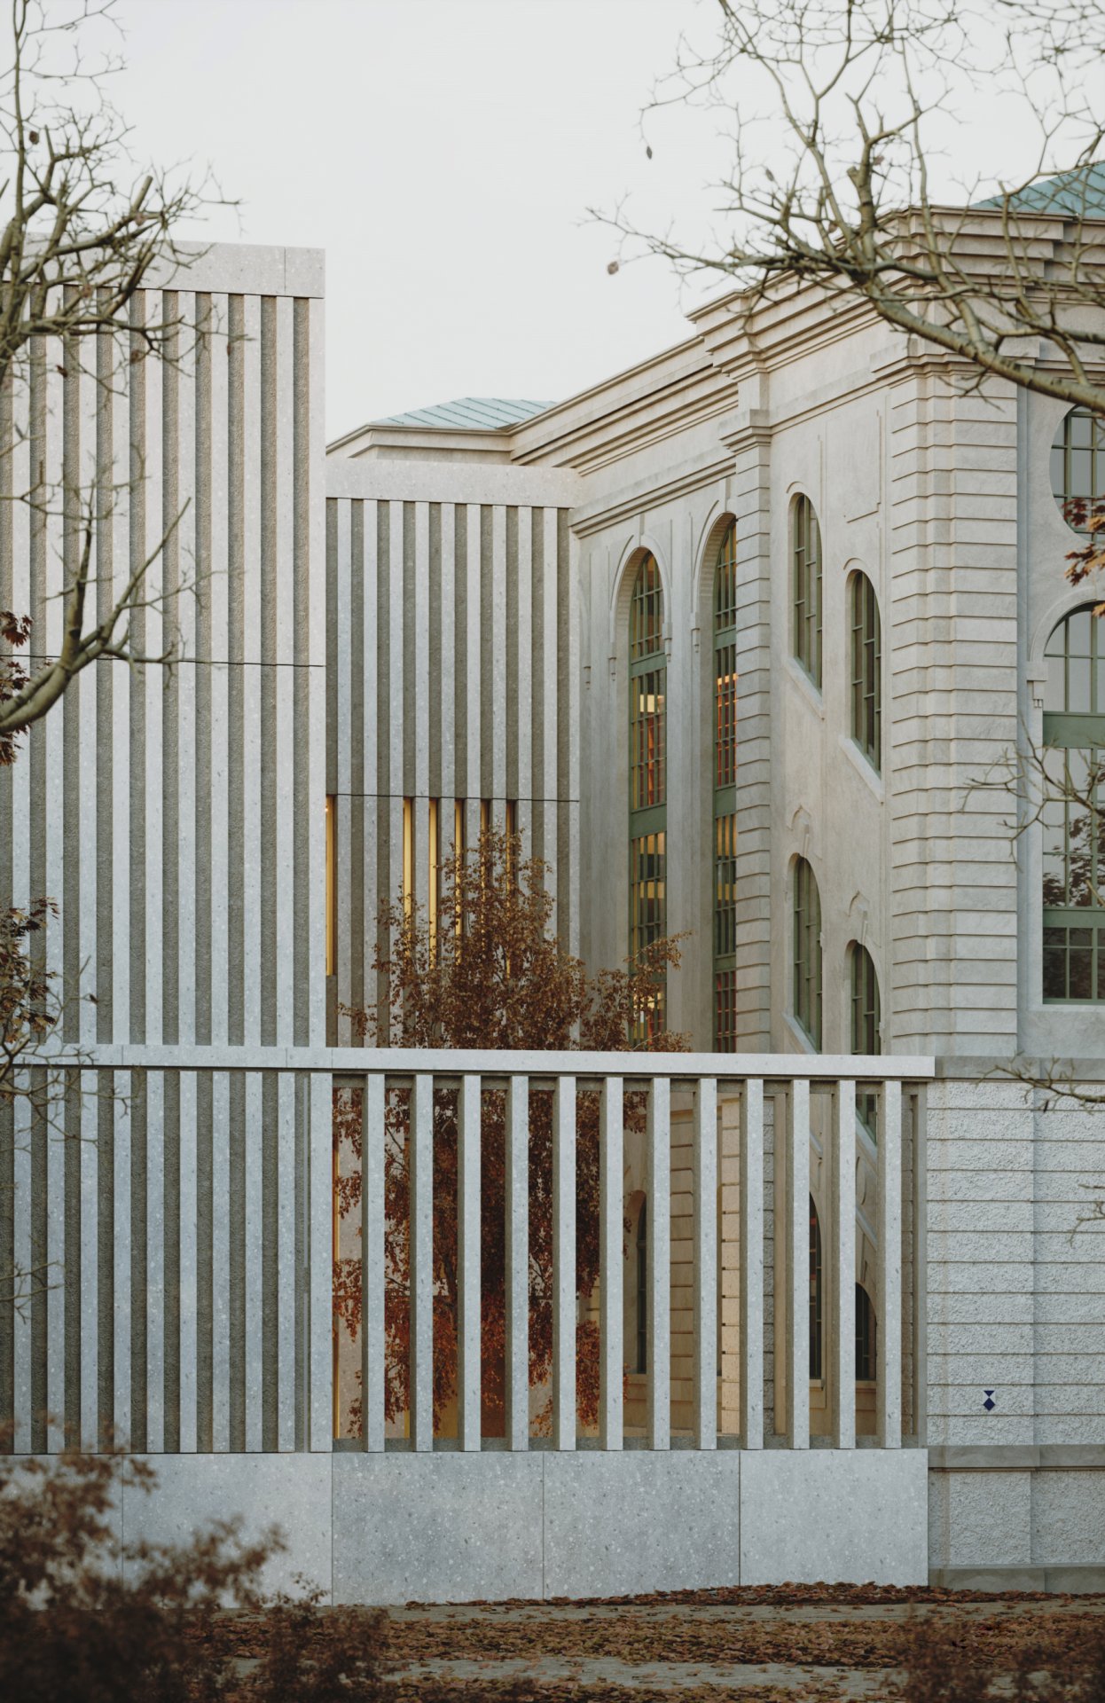
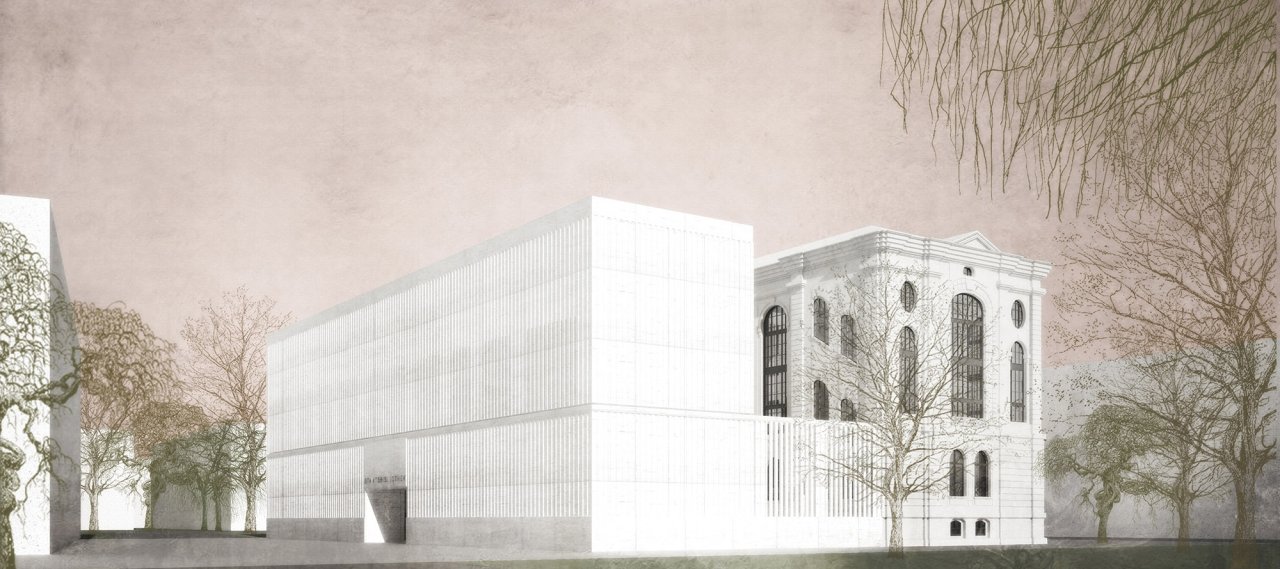
The refurbishment and extension of the Augsburg State and City Library are based on Max Dudler’s winning competition design from 2016. The extension provides around 4,700 m² of usable floor space, including climate-controlled archive storage for approximately 700,000 volumes, and complements the listed Neo-Baroque library building dating from 1892–93. It is connected to the rear of the existing building. The new reading room spans the entire first floor of the extension and is accessed via the historic staircase in the existing building. In addition, modern workspaces and contemporary staff facilities are being created.
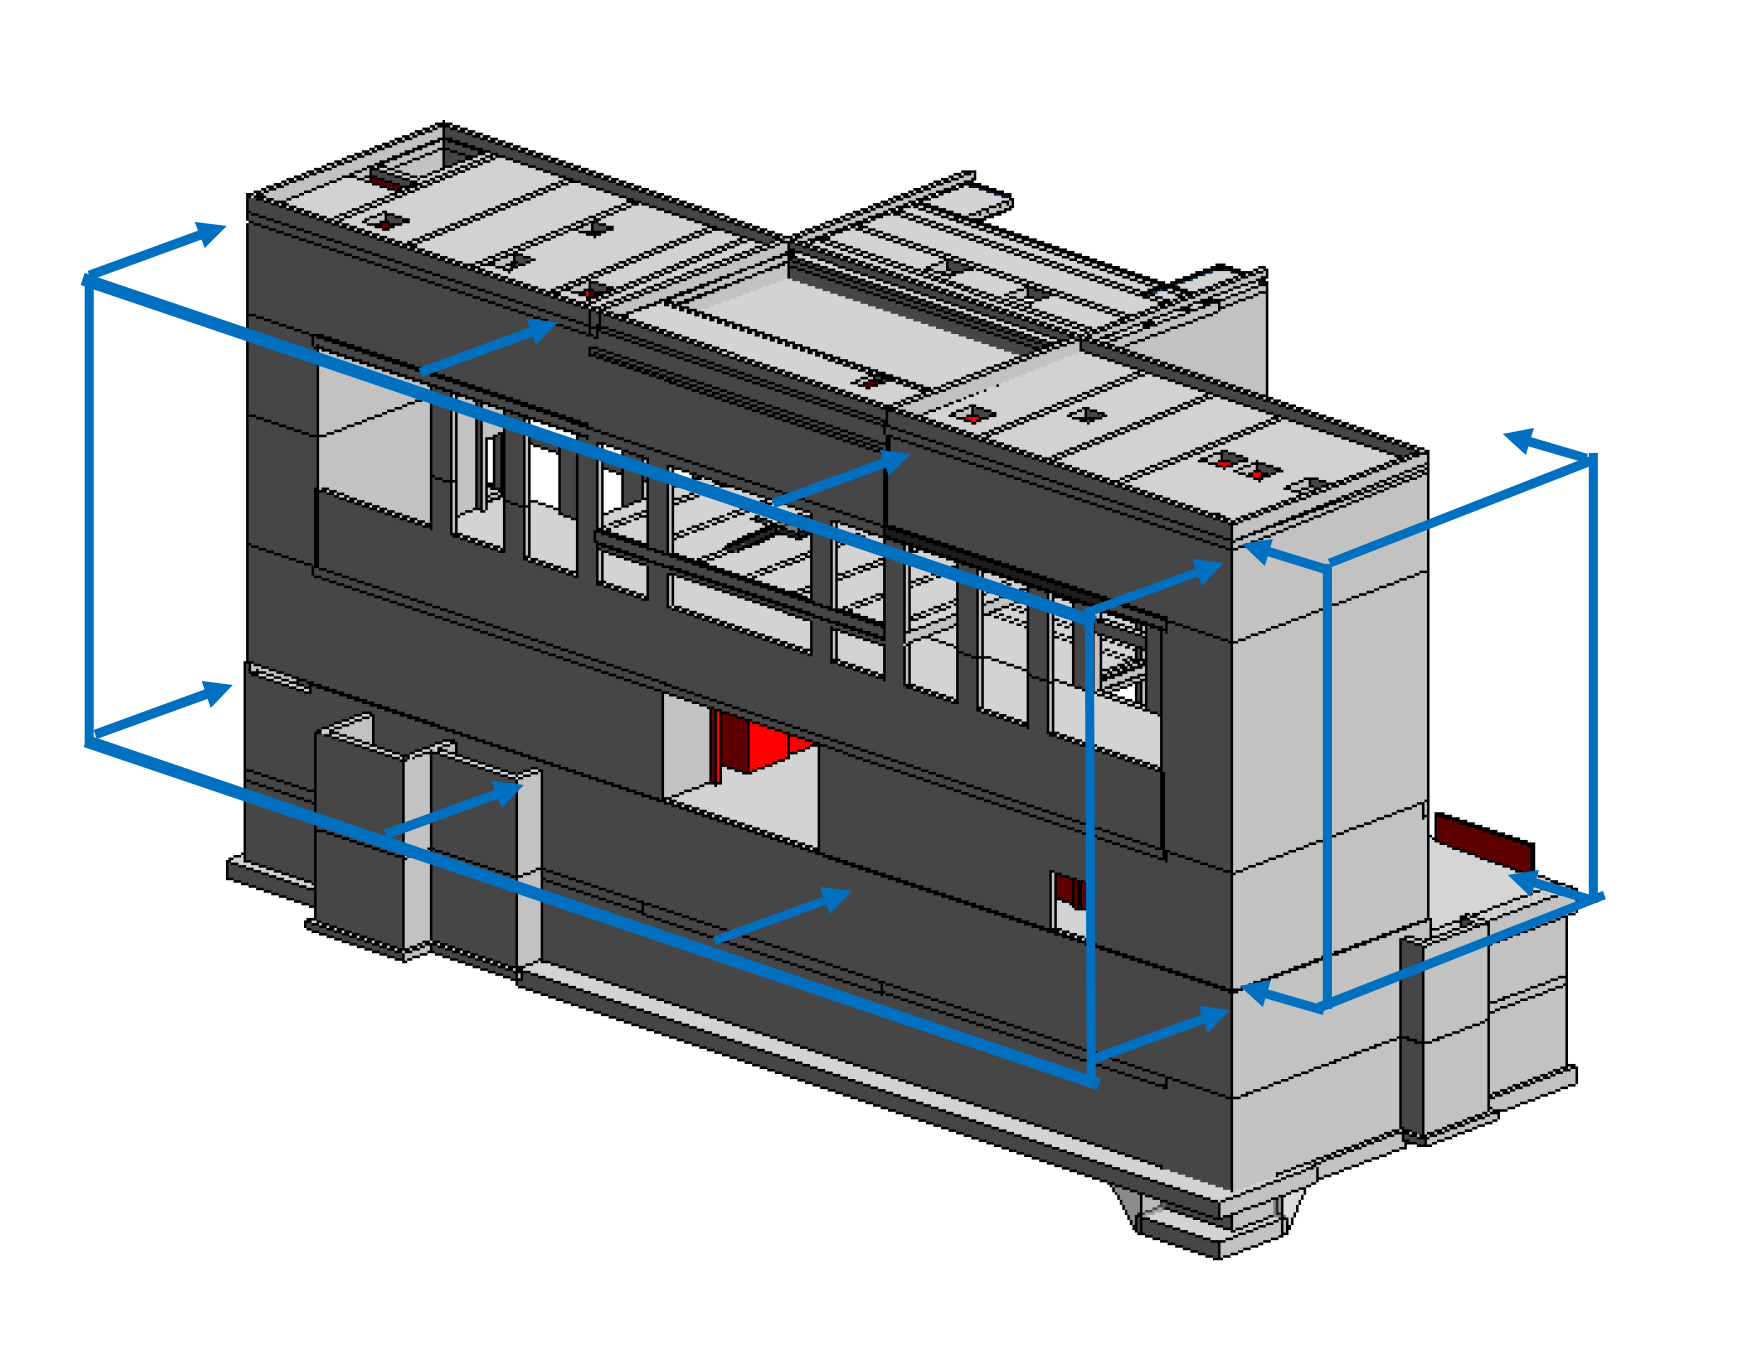
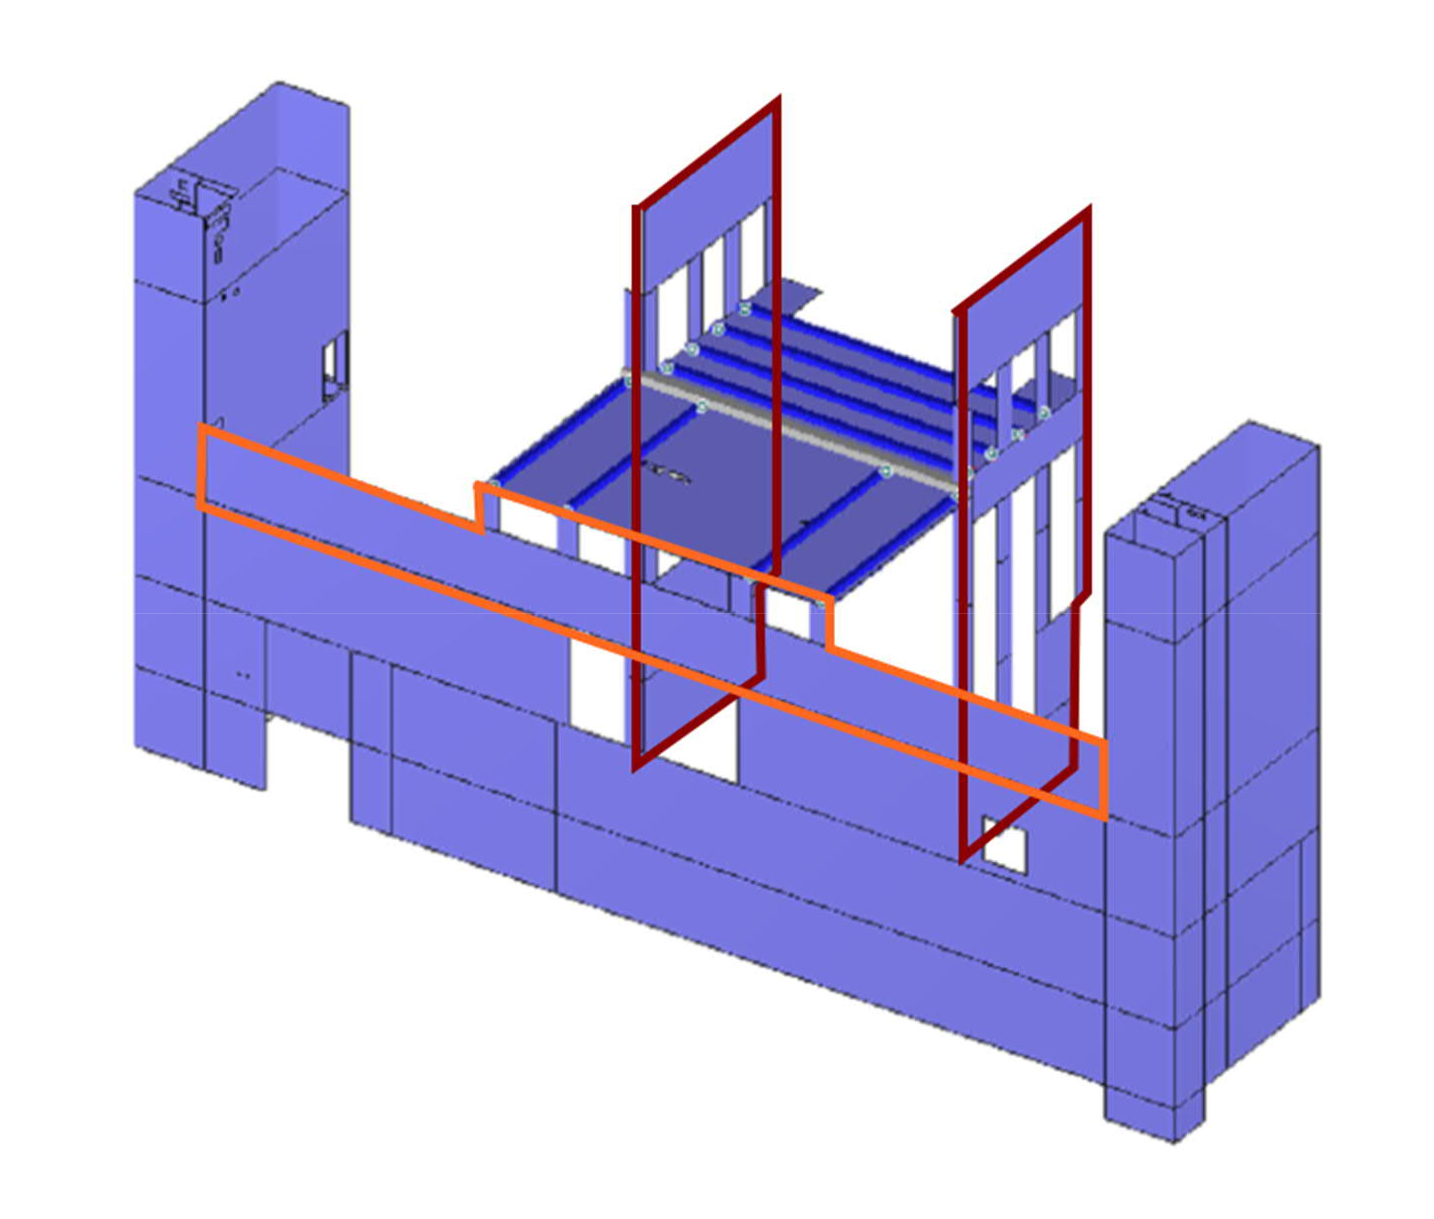
Our services include structural engineering for the new building, structural design and monitoring of the concrete repair works, as well as the structural integration of the extension into the existing building while meeting the requirements of heritage conservation. A key focus of the project is sustainability, particularly the careful preservation of the historic building fabric and the reuse of selected components from the demolition of the former municipal library. The project is scheduled for completion in 2027.