| City, Country | Taiyuan, China | |
| Year | 2015–2021 | |
| Client | Municipality of Taiyuan, China | |
| Architect | Delugan Meissl Associated Architects | |
| Services | Structural Engineering Façade Engineering Concept Design |
|
| Facts | GFA Desert Greenhouse: 2,350 m² | GFA Aquatic Greenhouse: 1,470 m² | GFA Tropical Greenhouse: 5,520 m² | GFA Greenhouse Domes and Exhibition Area: 17,160 m² | Height Desert Greenhouse: 60 m | Height Tropical Greenhouse: 30 m | Height Aquatic Greenhouse: 12 m | Diameter Aquatic Greenhouse: 43 m | Diameter Tropical Greenhouse: 95 m | Diameter Desert Greenhouse: 60 m | In collaboration with: StructureCraft (Engineer-Build) | |
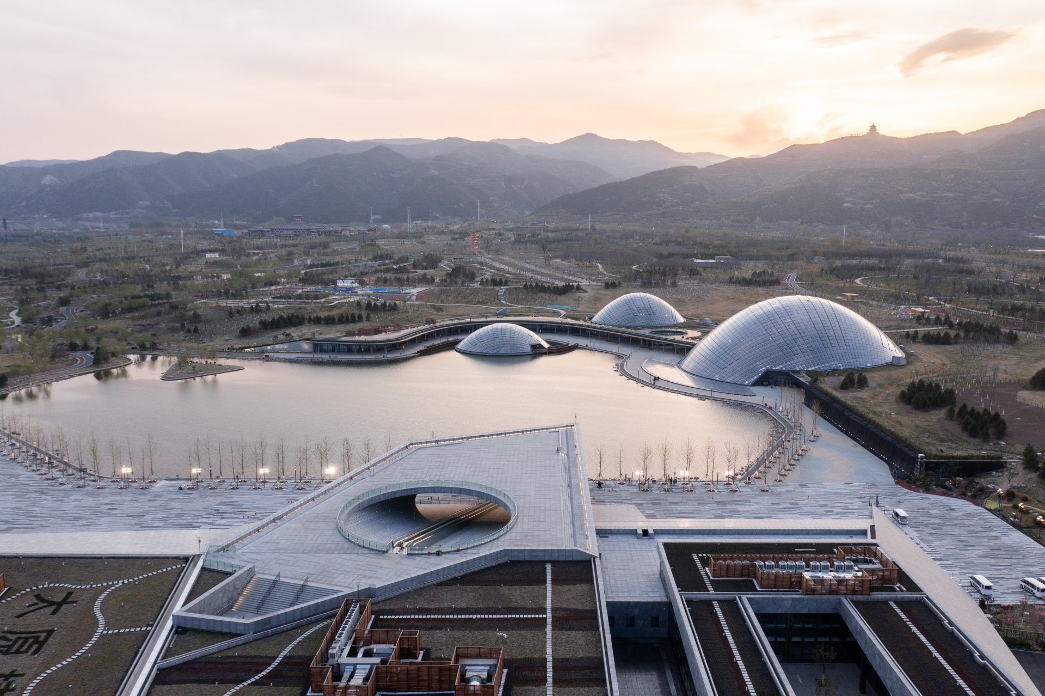
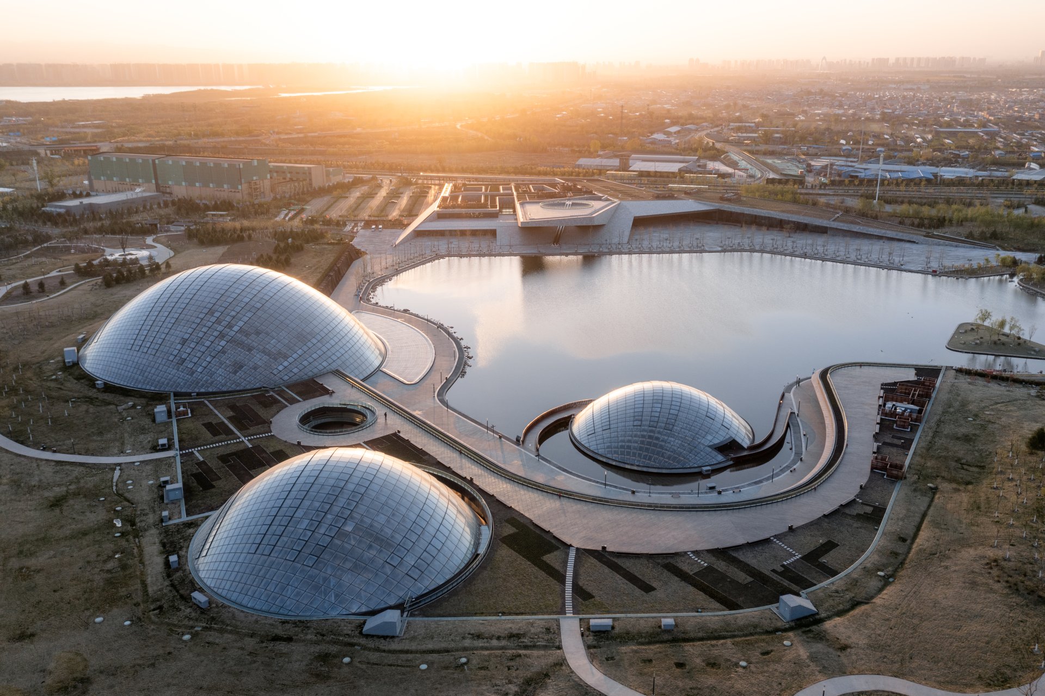
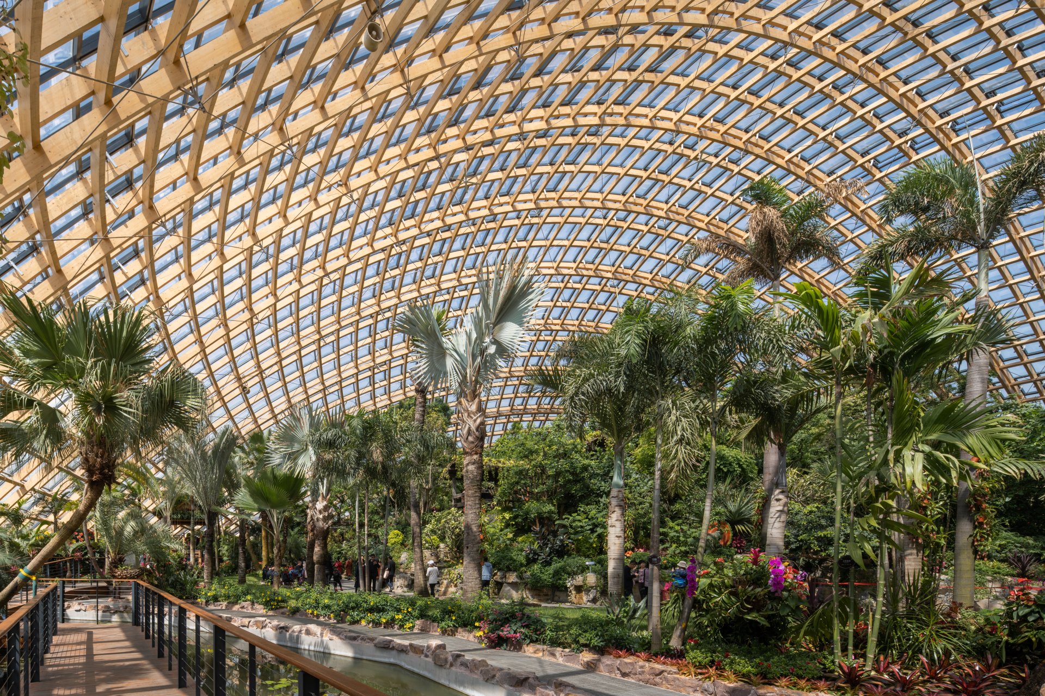
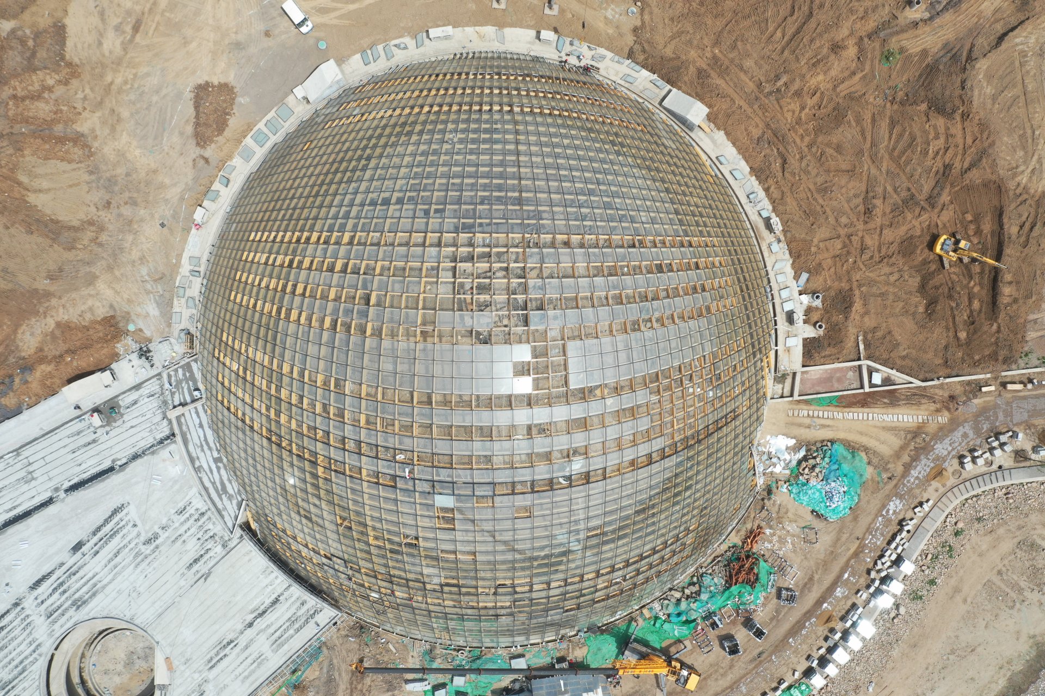
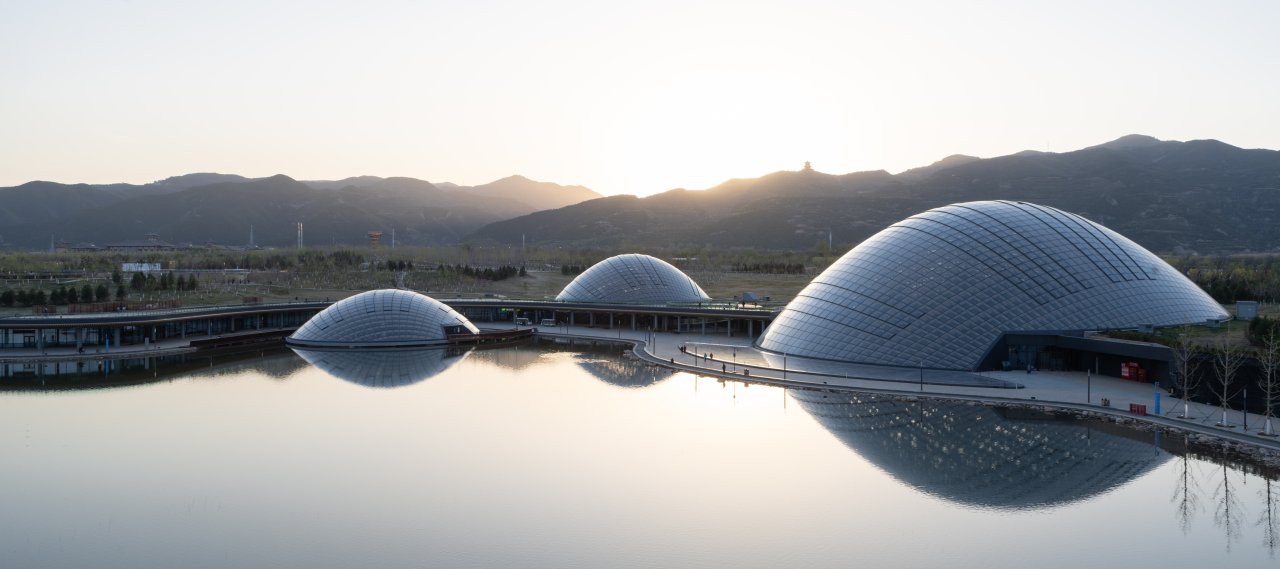
The botanical garden complex includes a trio of domed glass greenhouses housing tropical, dessert and aquatic plants, a bonsai museum, a research centre, a visitor centre, and a restaurant & tea house. The design integrates an artificial landscape of mountains, hills, vegetation, water, and buildings.
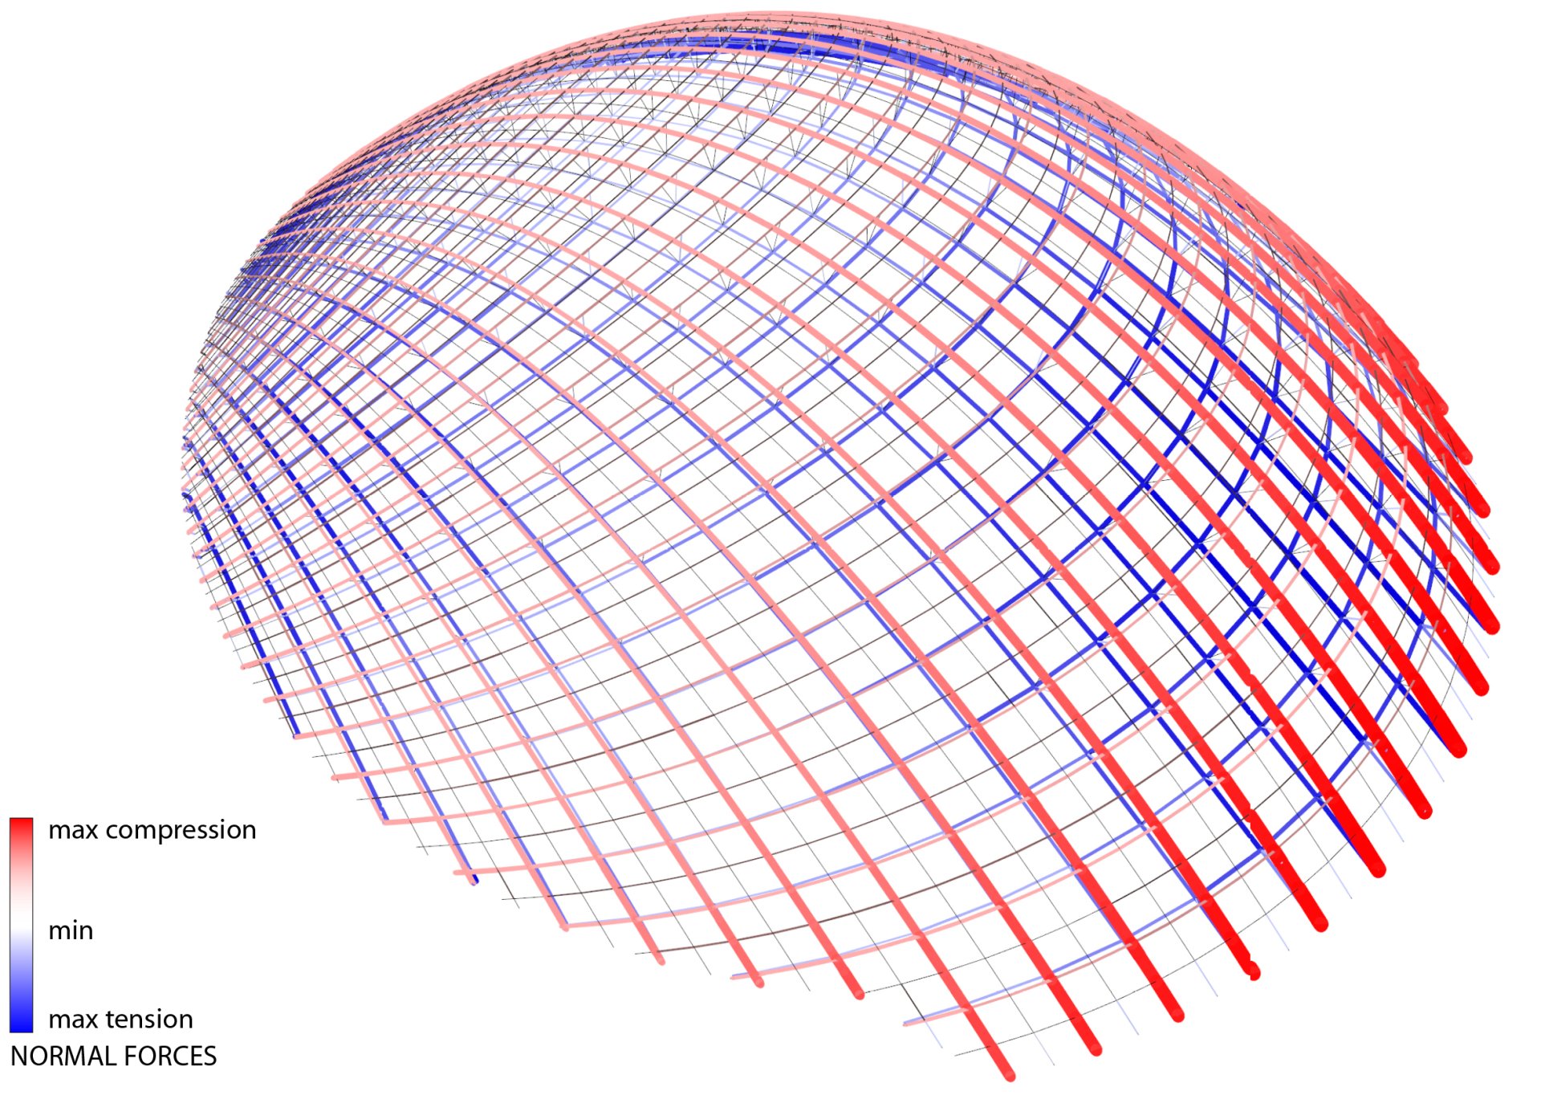
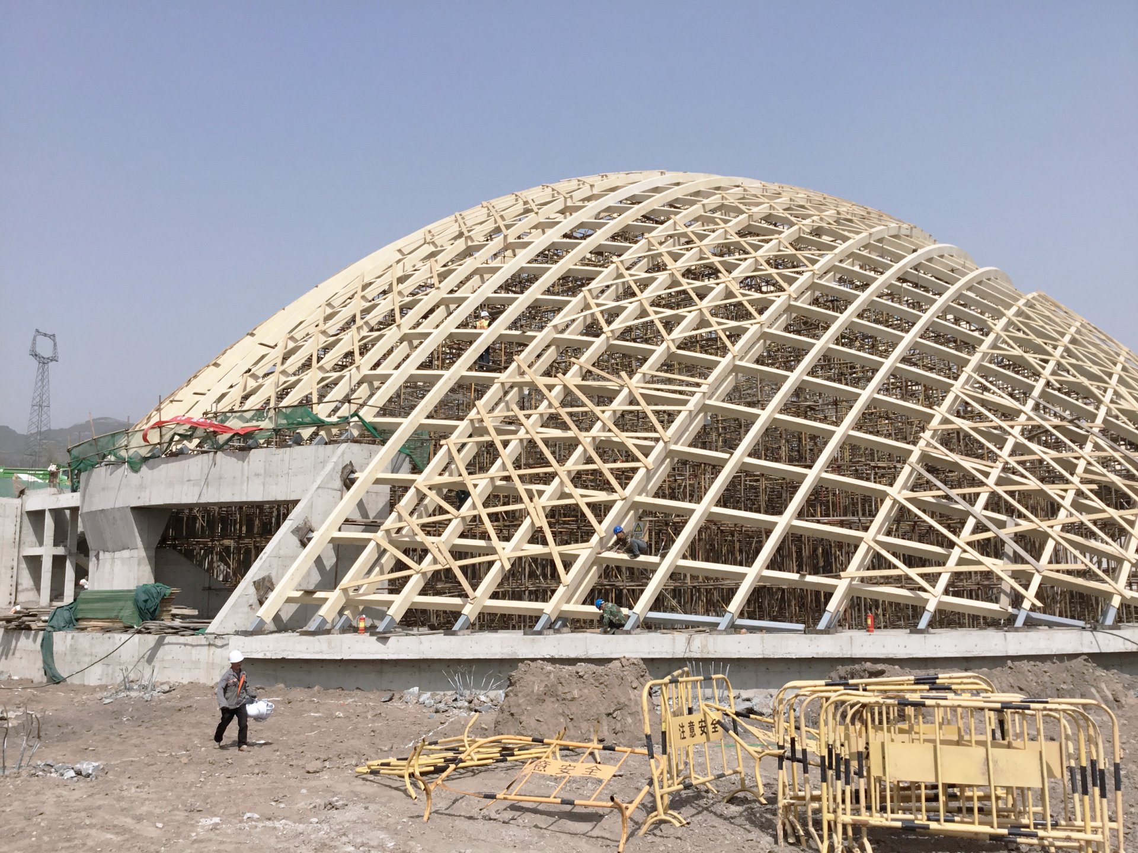
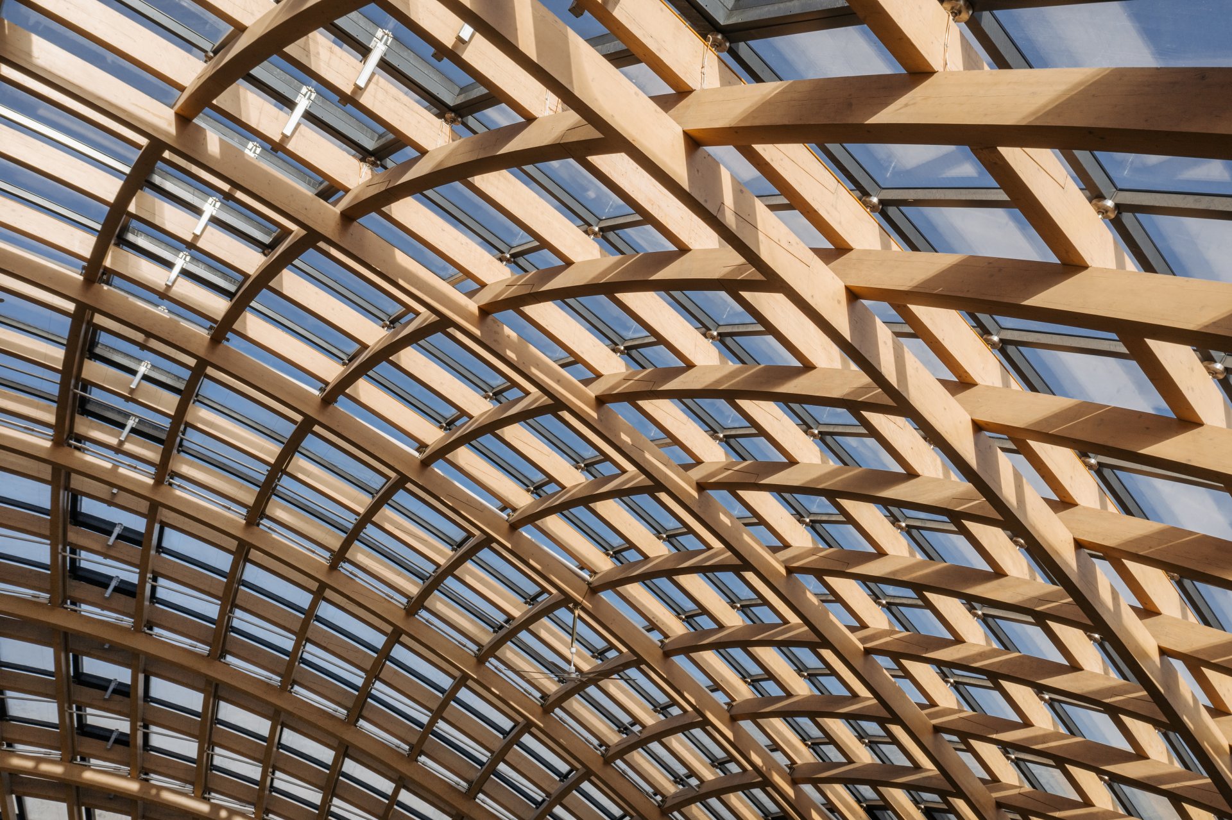
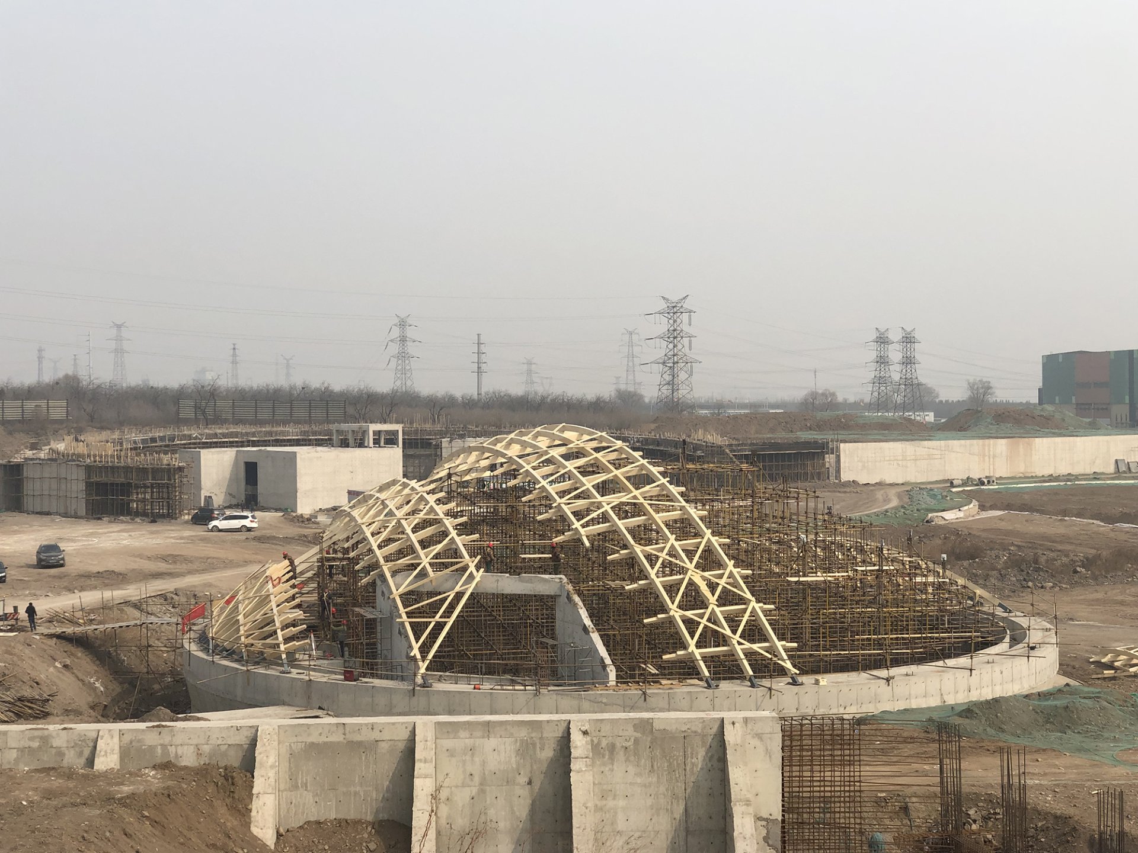
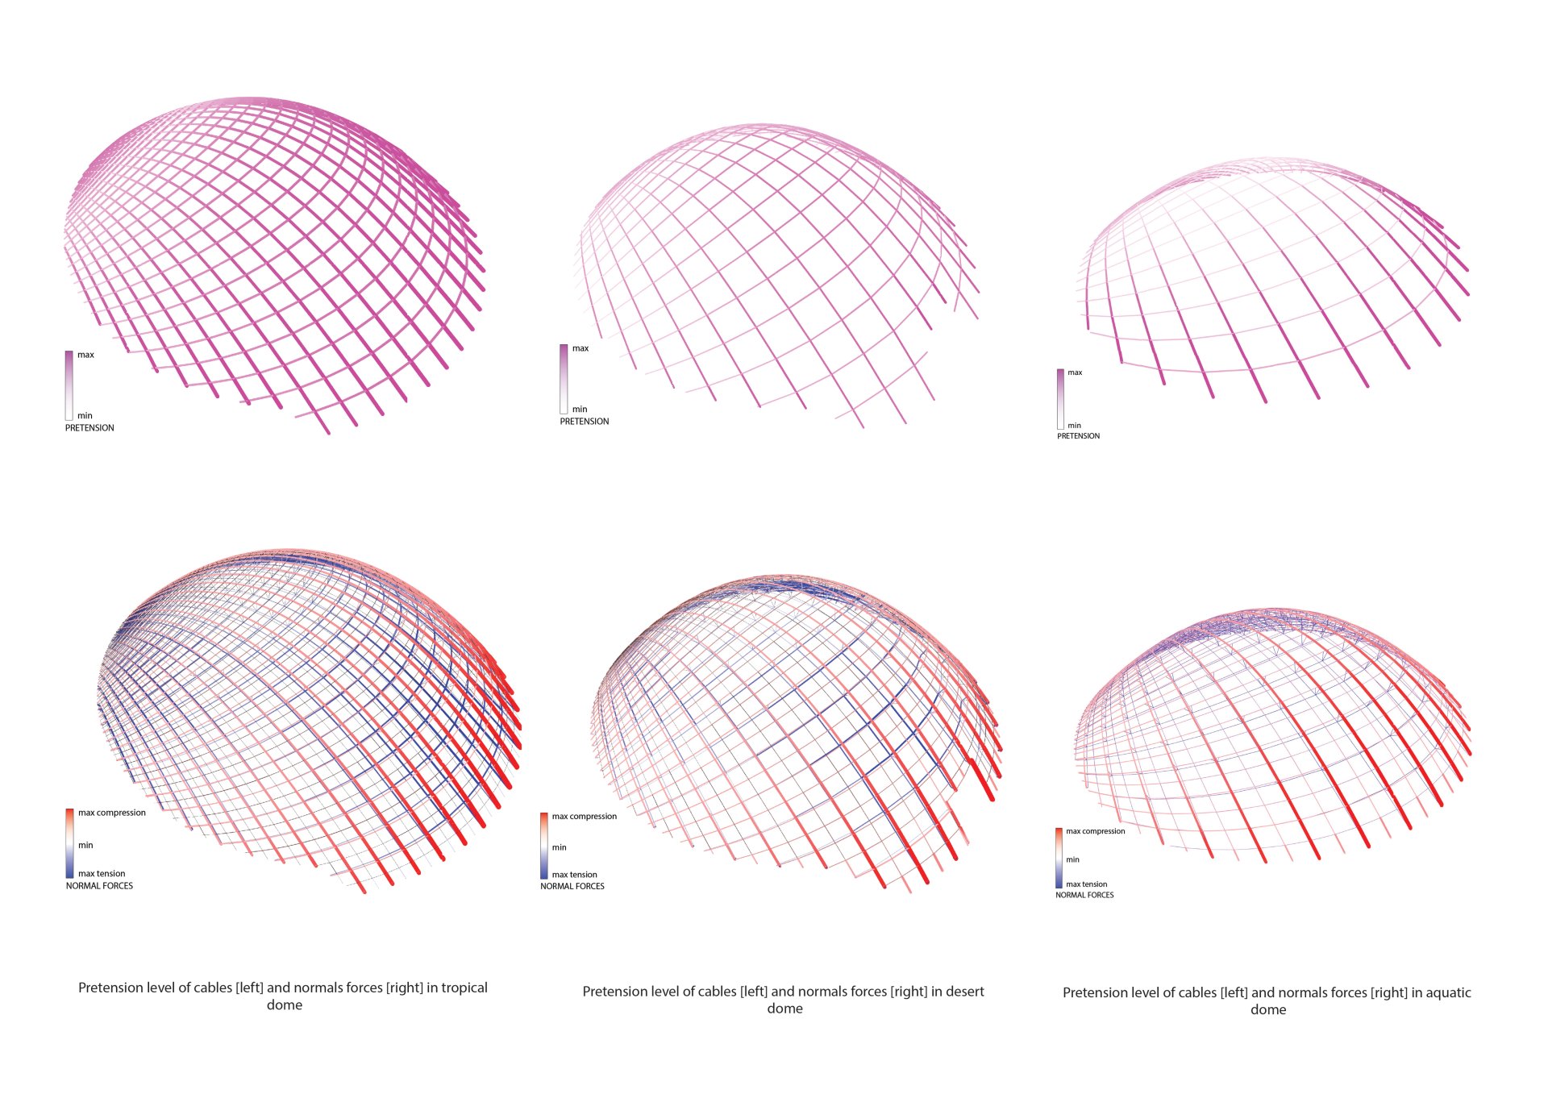
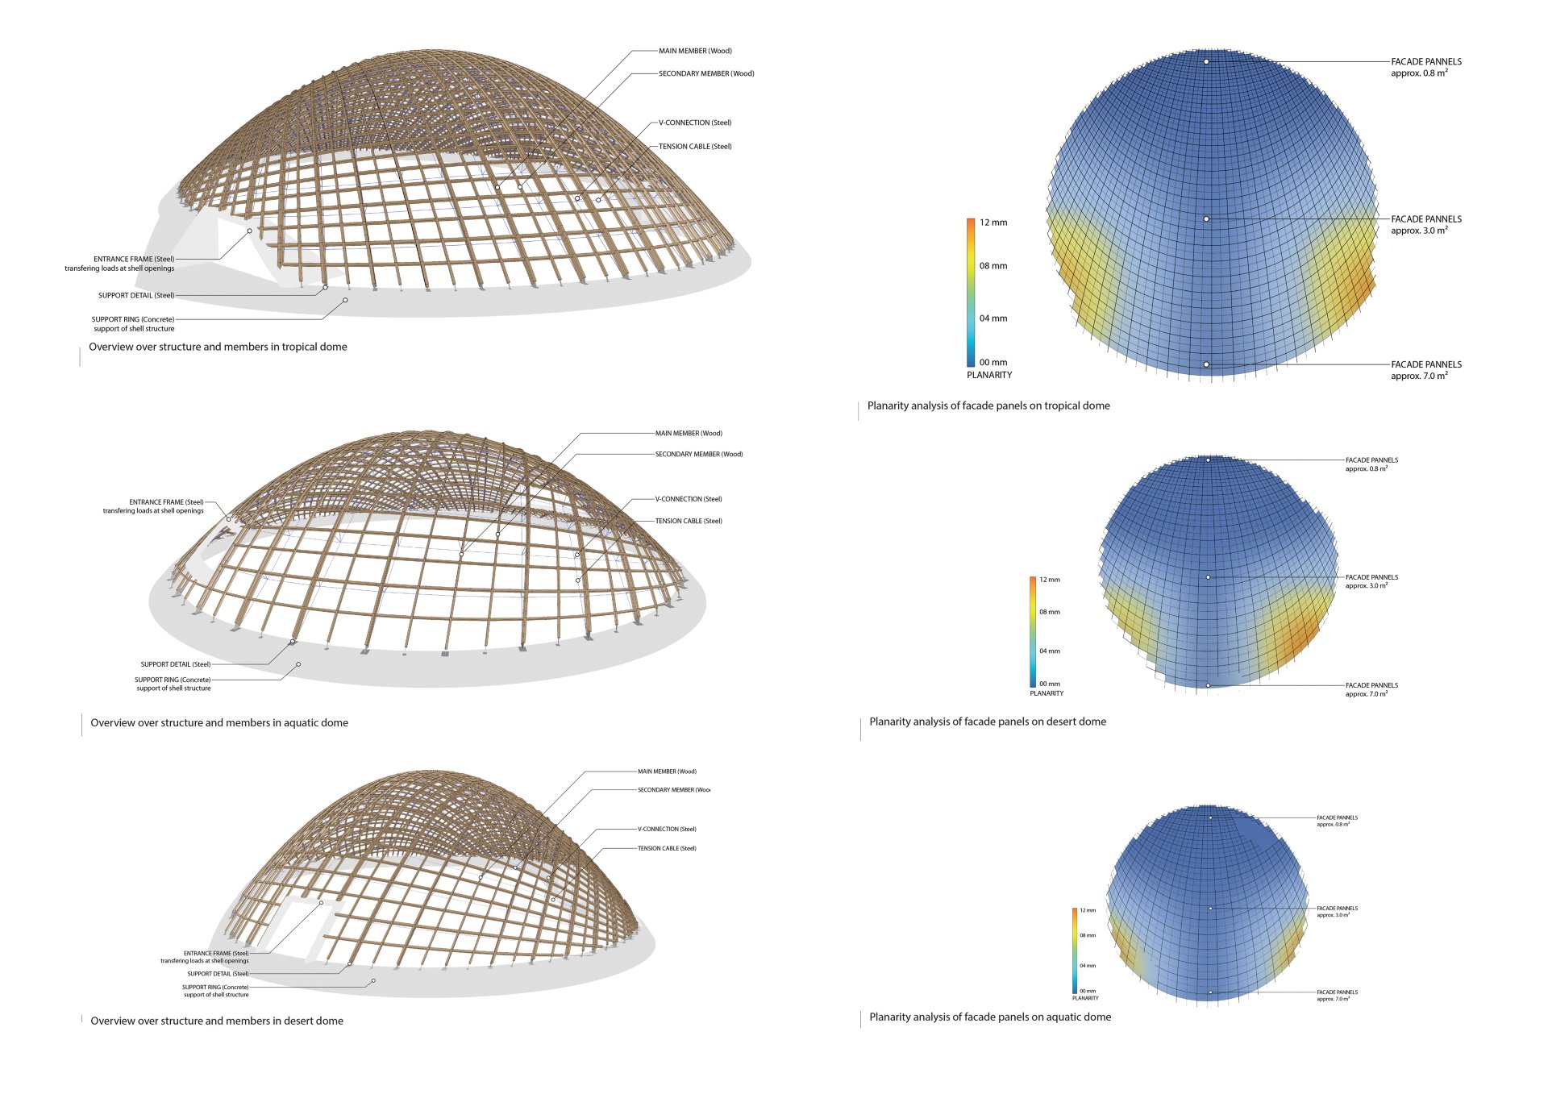
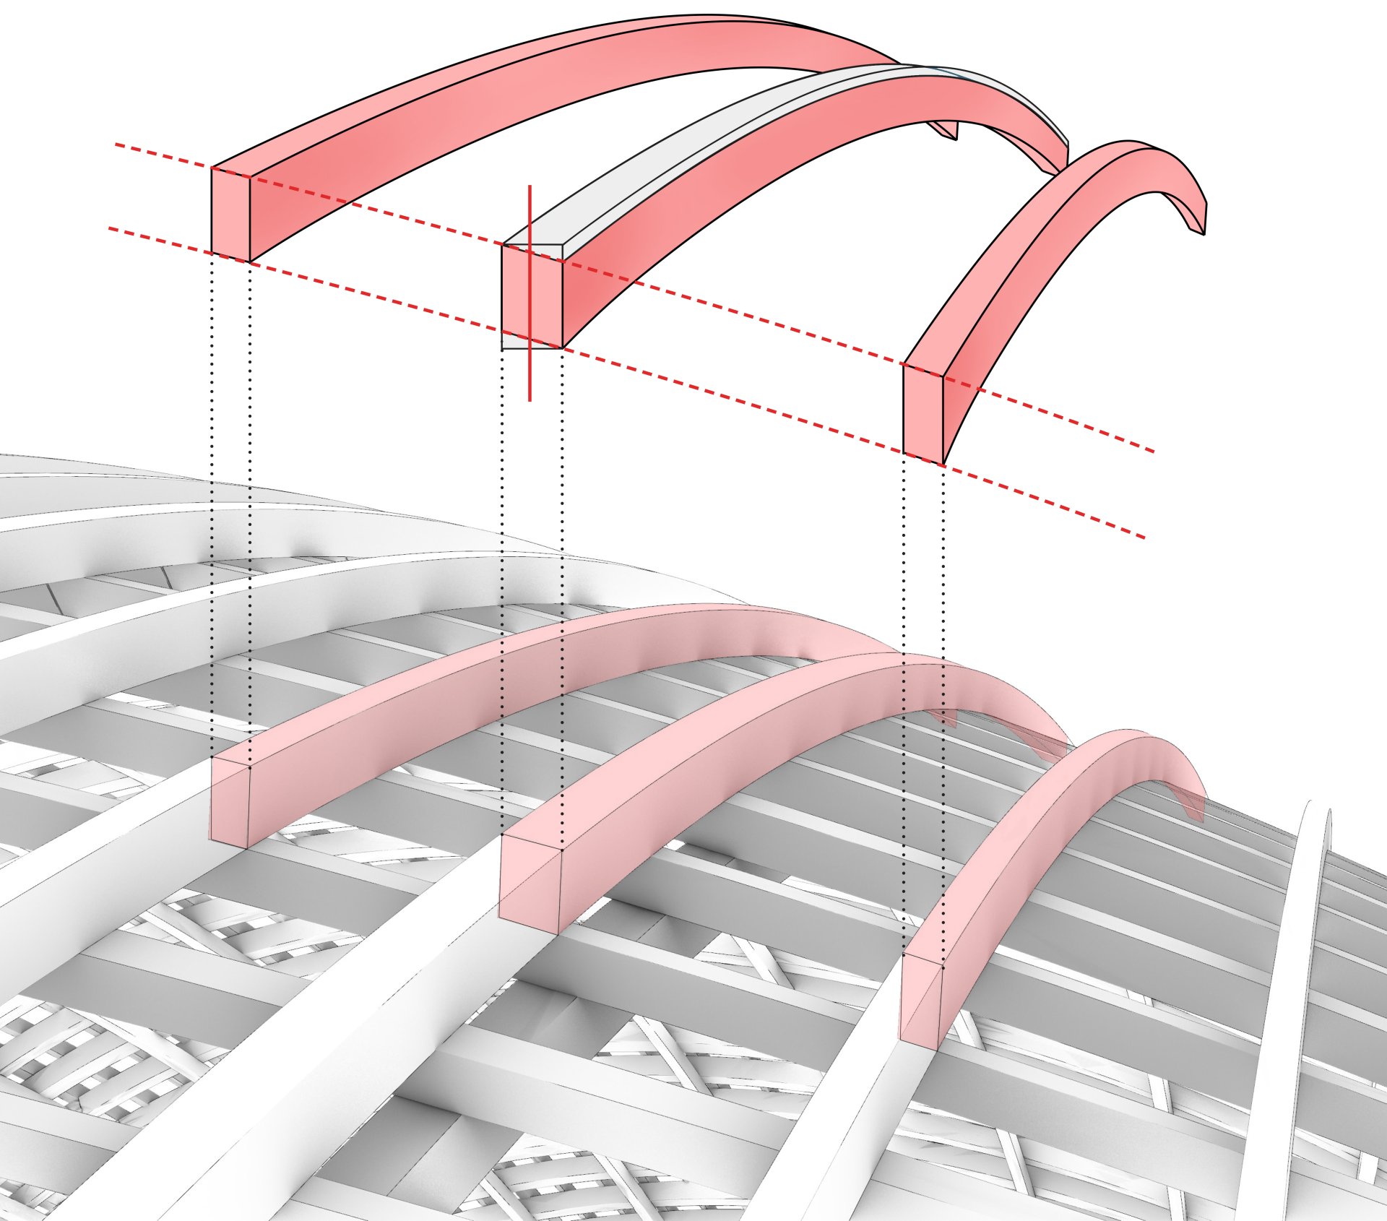
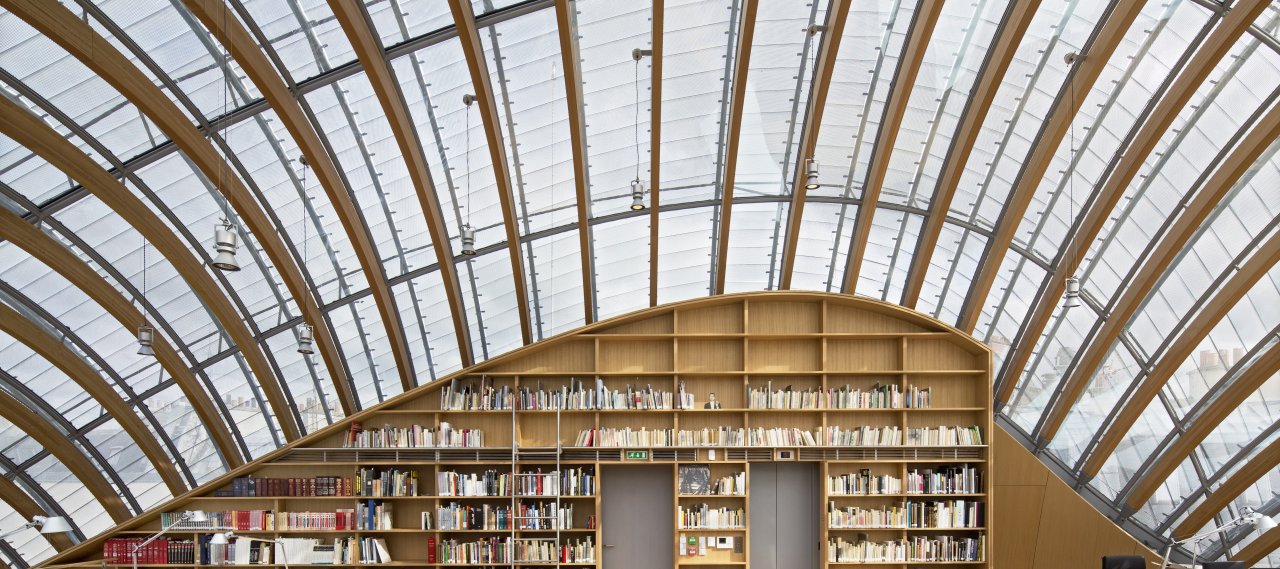
The domes act as structural shells consisting of two layers of wood beams in the longitudinal direction, and one layer cross-wide braced with post-tensioned cables.
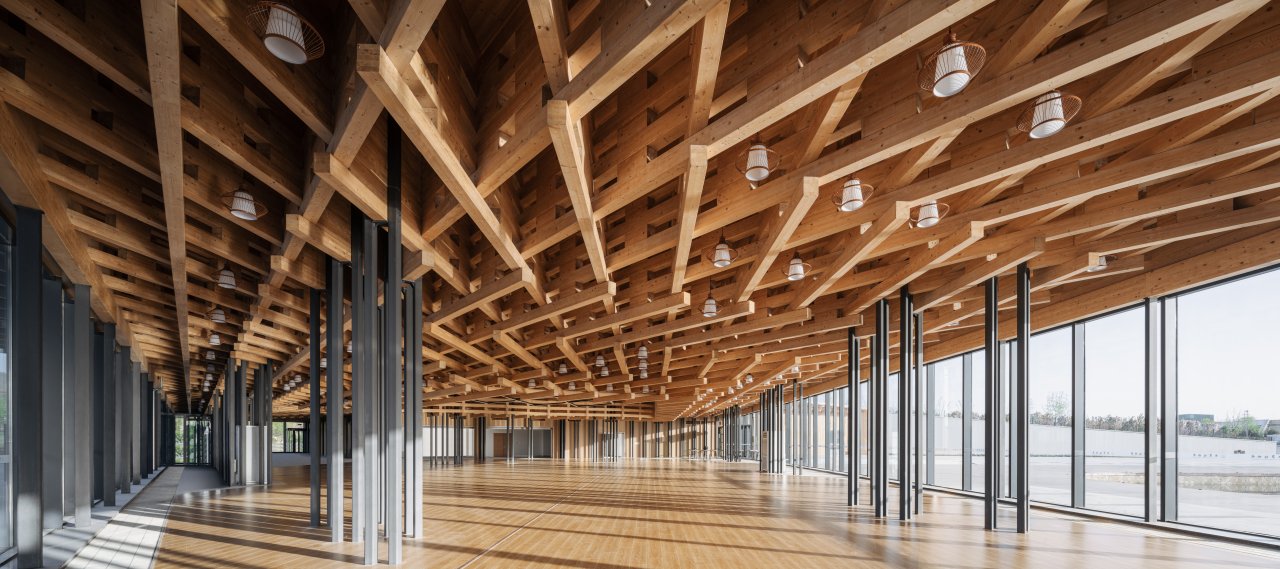
The overall structural concept for the complex draws from traditional Chinese wood roof structures and reinterprets the structural and geometric logic to combine the loading aspects with desired aesthetic expressions. Three main principles were considered: stacked and interlaced beam layers, stages, and scaling layers—adding or removing layers towards supports or edges and proportion between space and structure.
The design of the façade for the domes allows for significant solar gains on the south facing half of the dome while limiting the heat loss on the northern half. A system of timber or aluminium sub-structure, double-glazed façade units and opaque insulated sandwich panels are incorporated.