| City, Country | Bonn, Germany |
| Year | 2017–2022 |
| Client | Universitätsklinikum Bonn |
| Architect | agn Niederberghaus & Partner |
| Services | Structural Engineering |
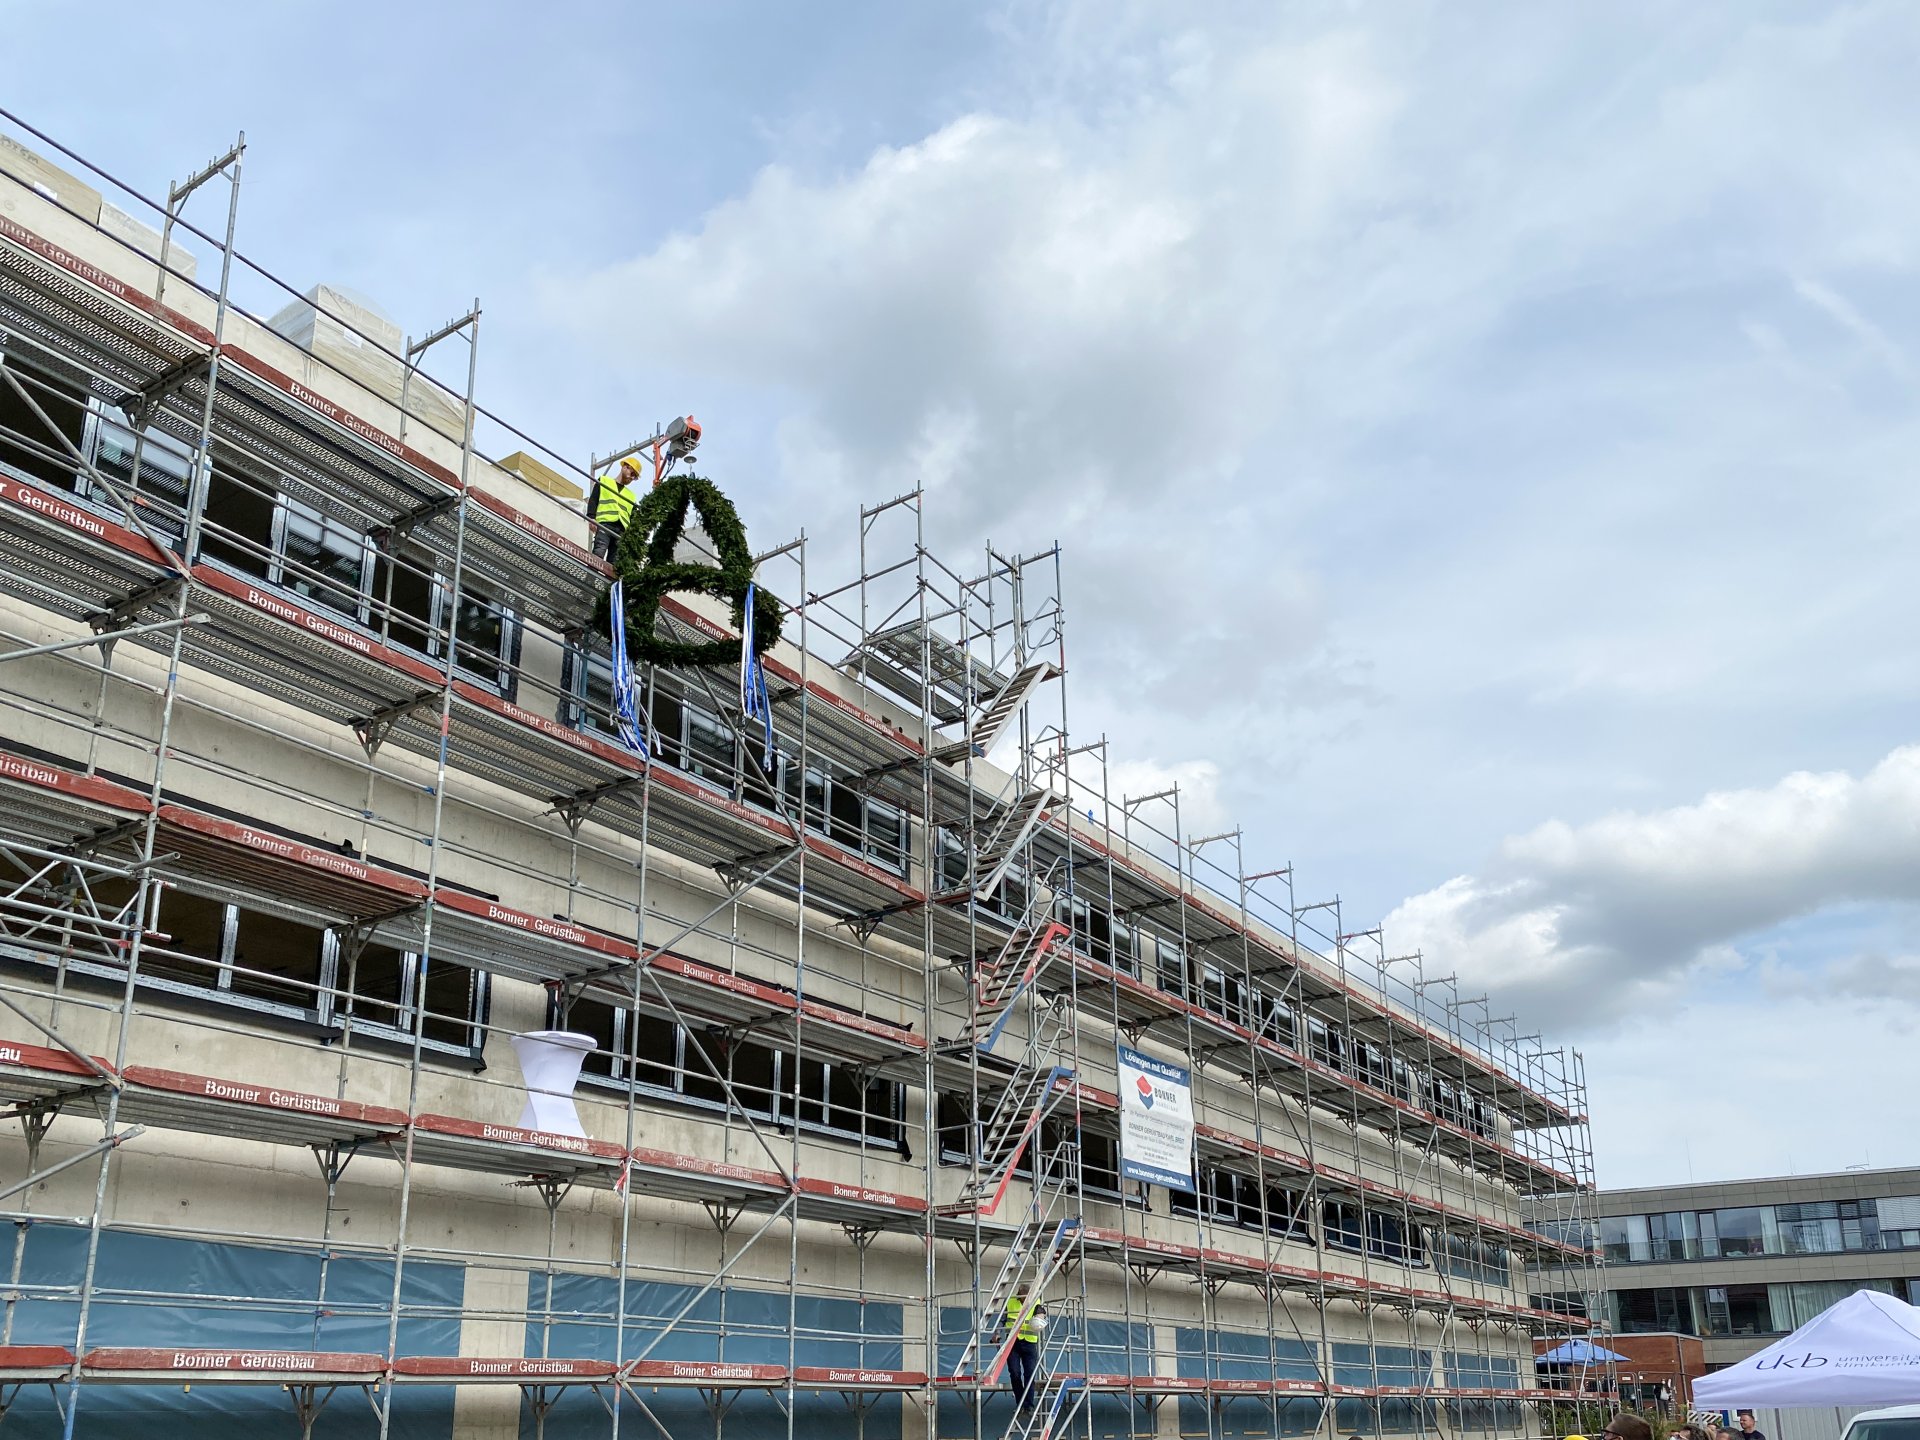
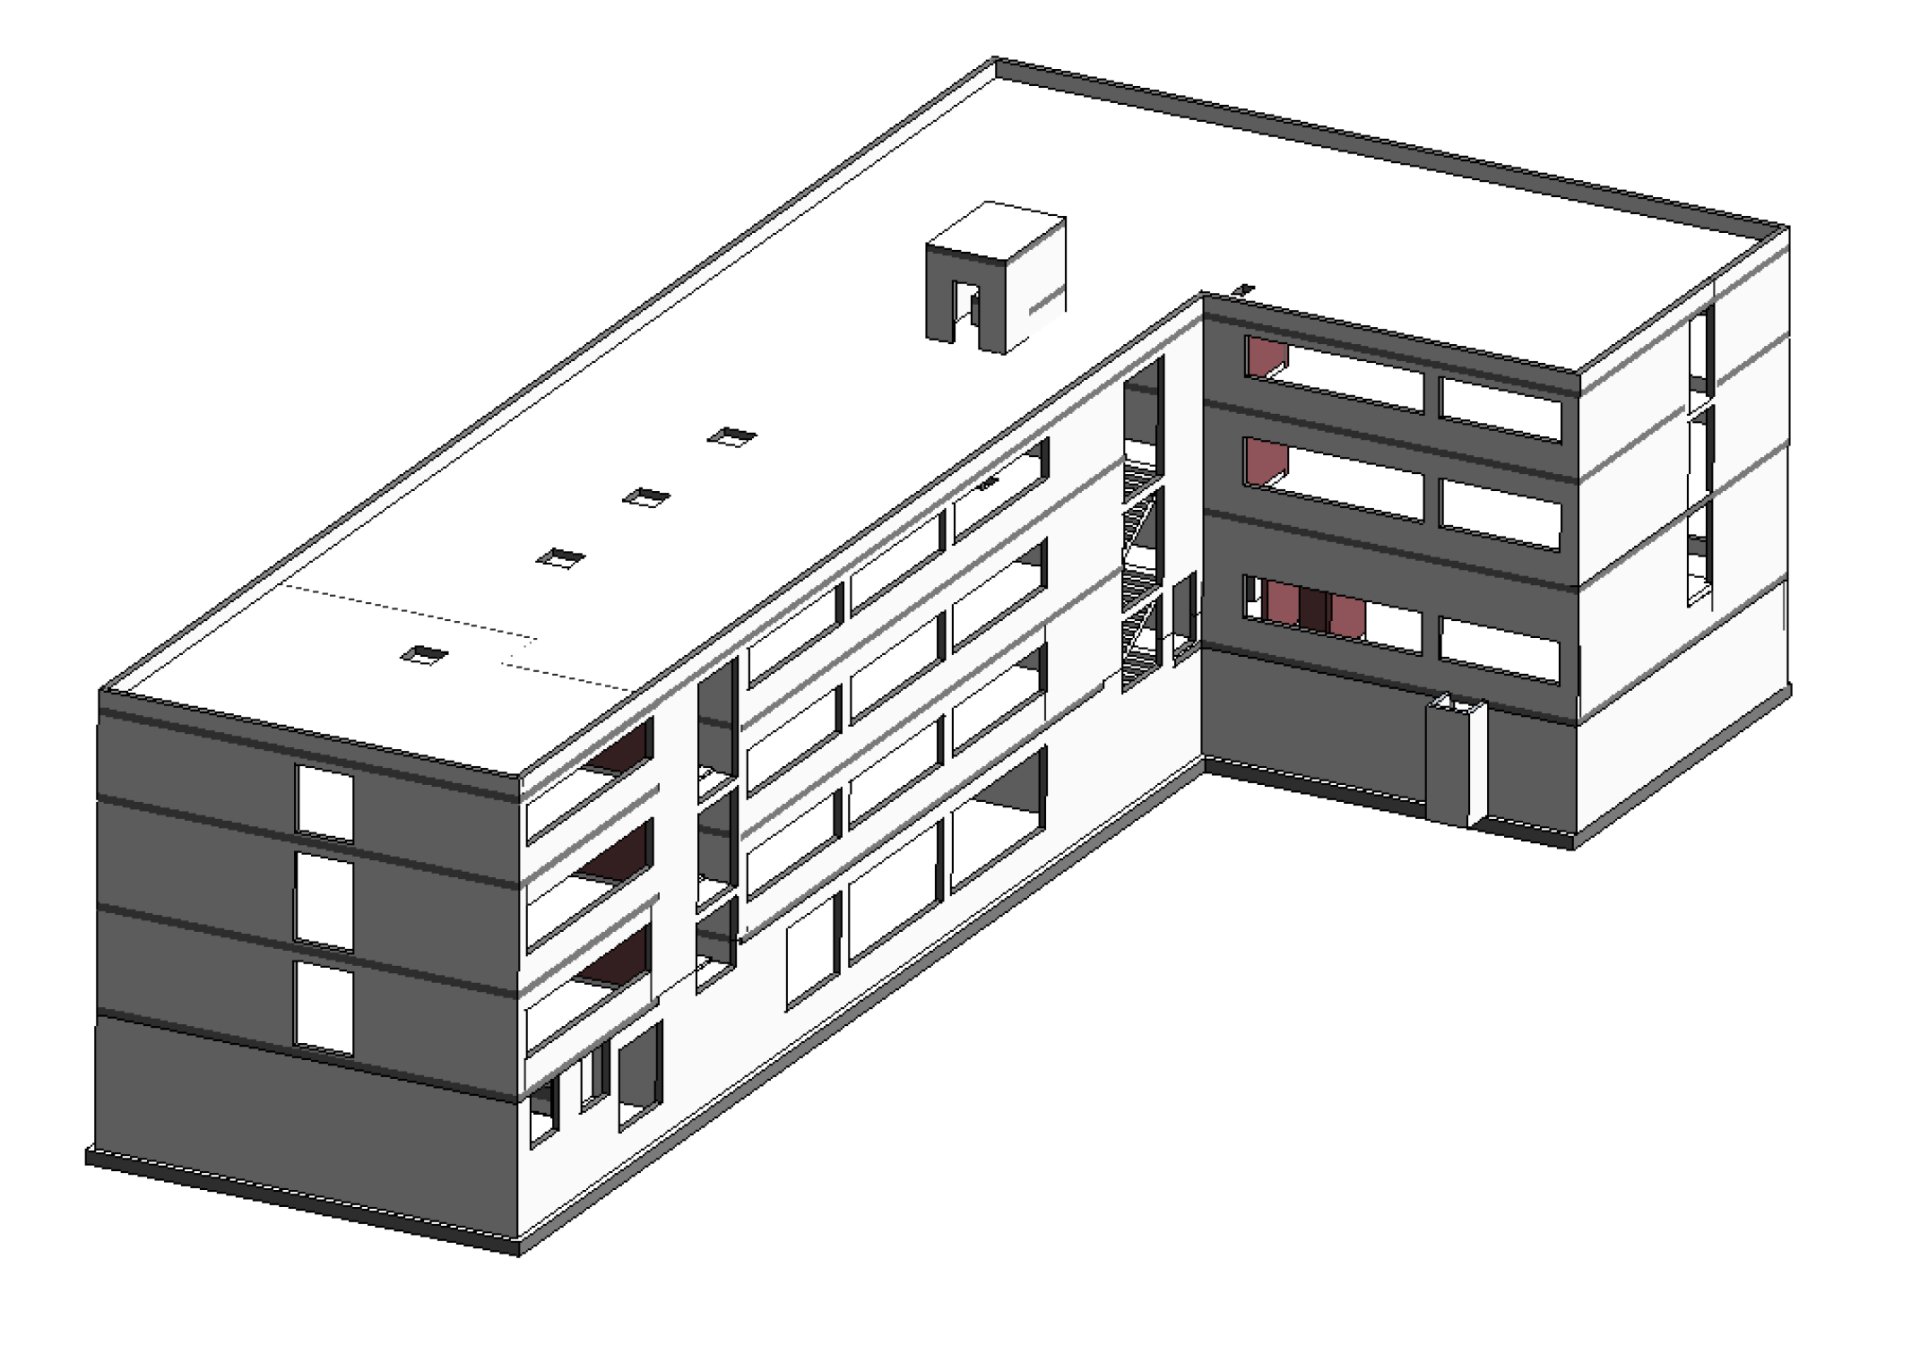
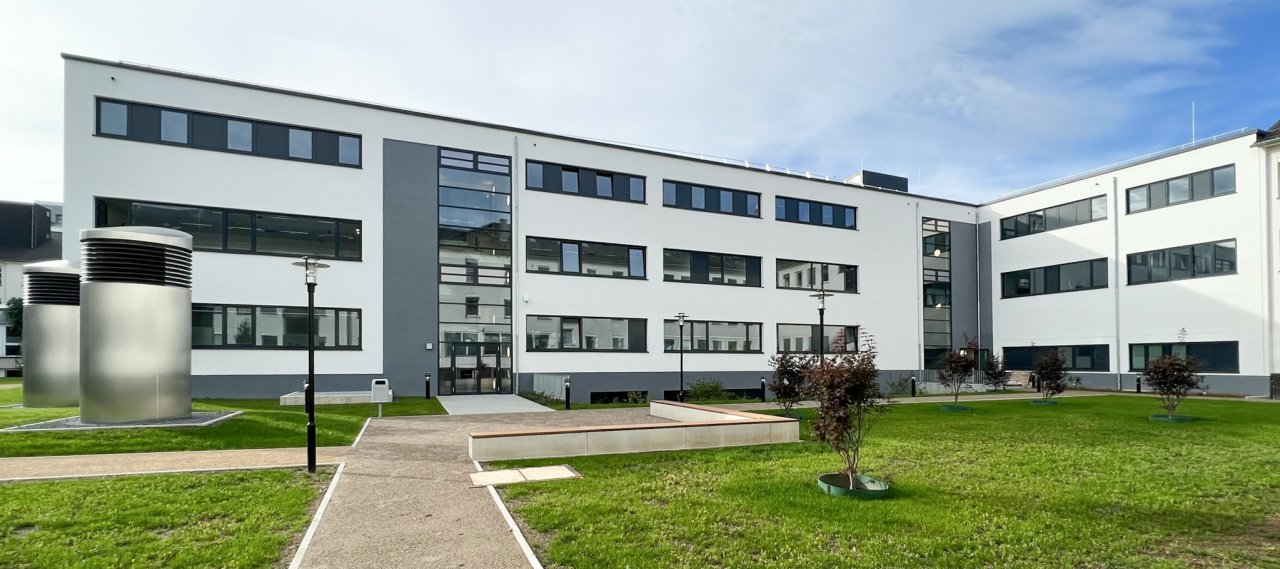
The University Hospital Bonn has received a new training centre on the Venusberg for the training and further education of medical staff. Adjacent to the existing ophthalmology building, the new four-storey building houses nine laboratories for different specialisms as well as seminar and training rooms, a lecture hall and offices.
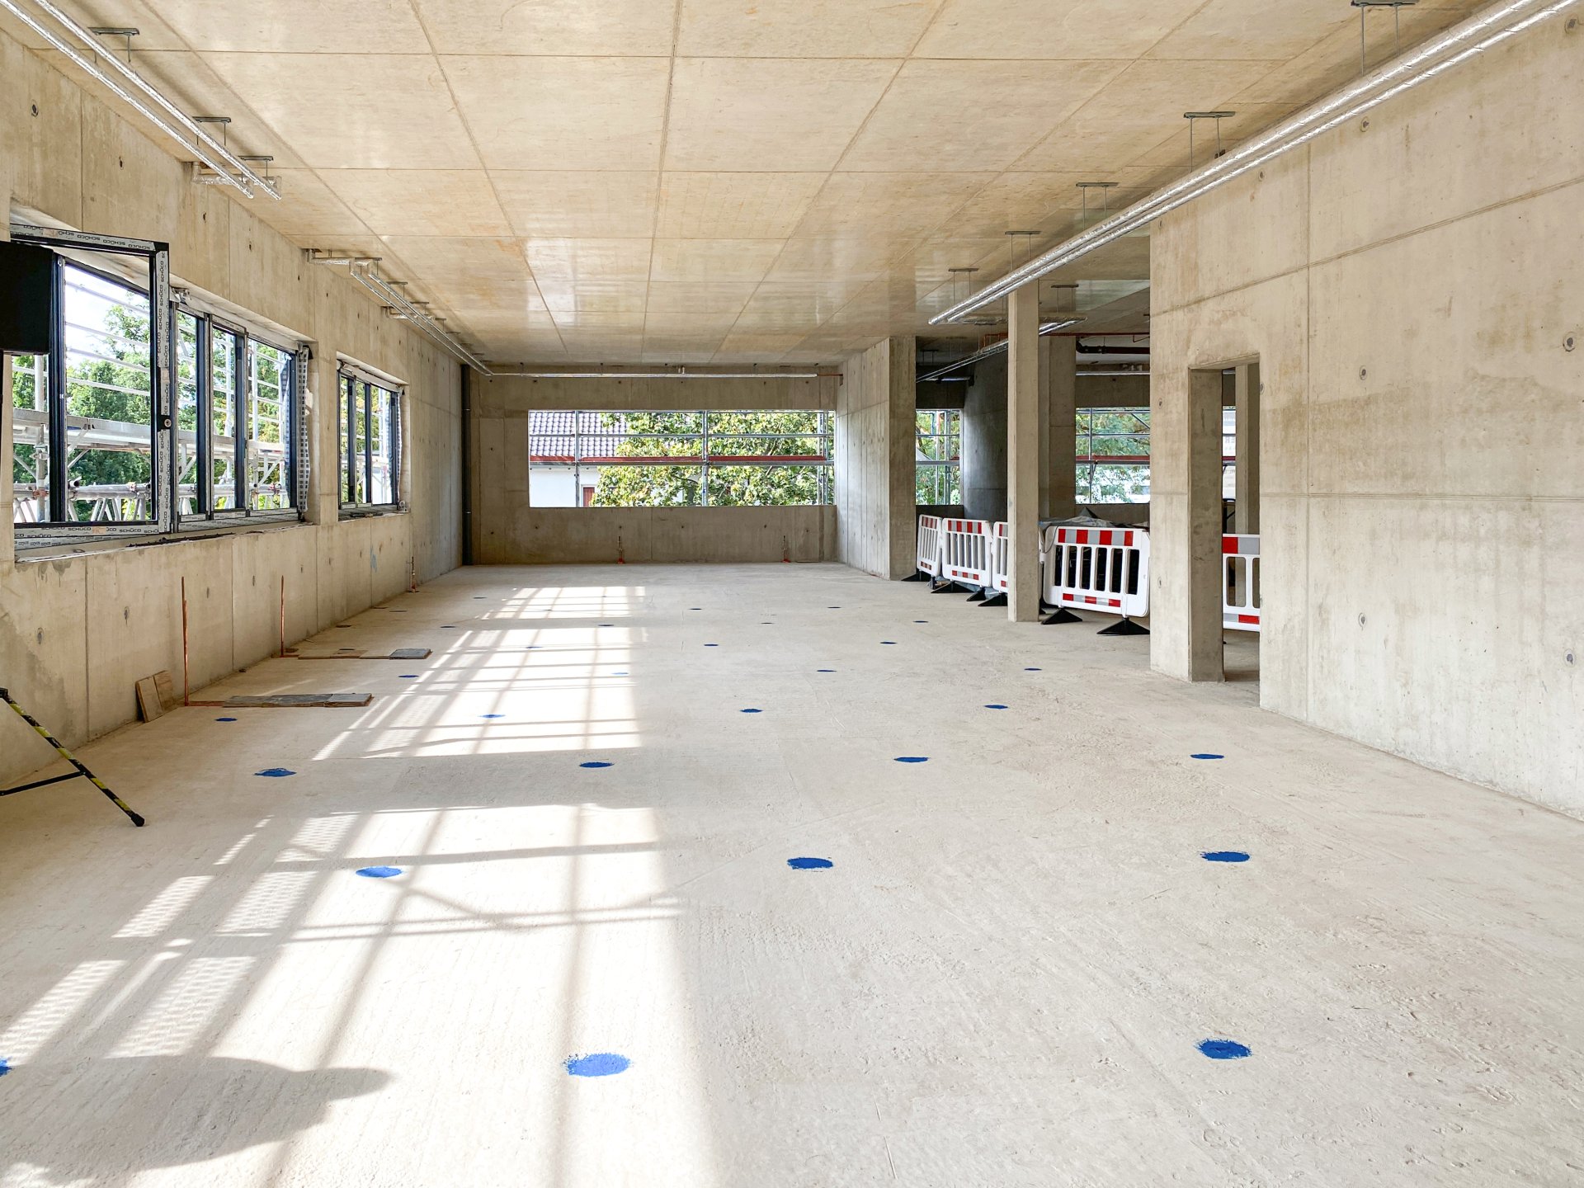
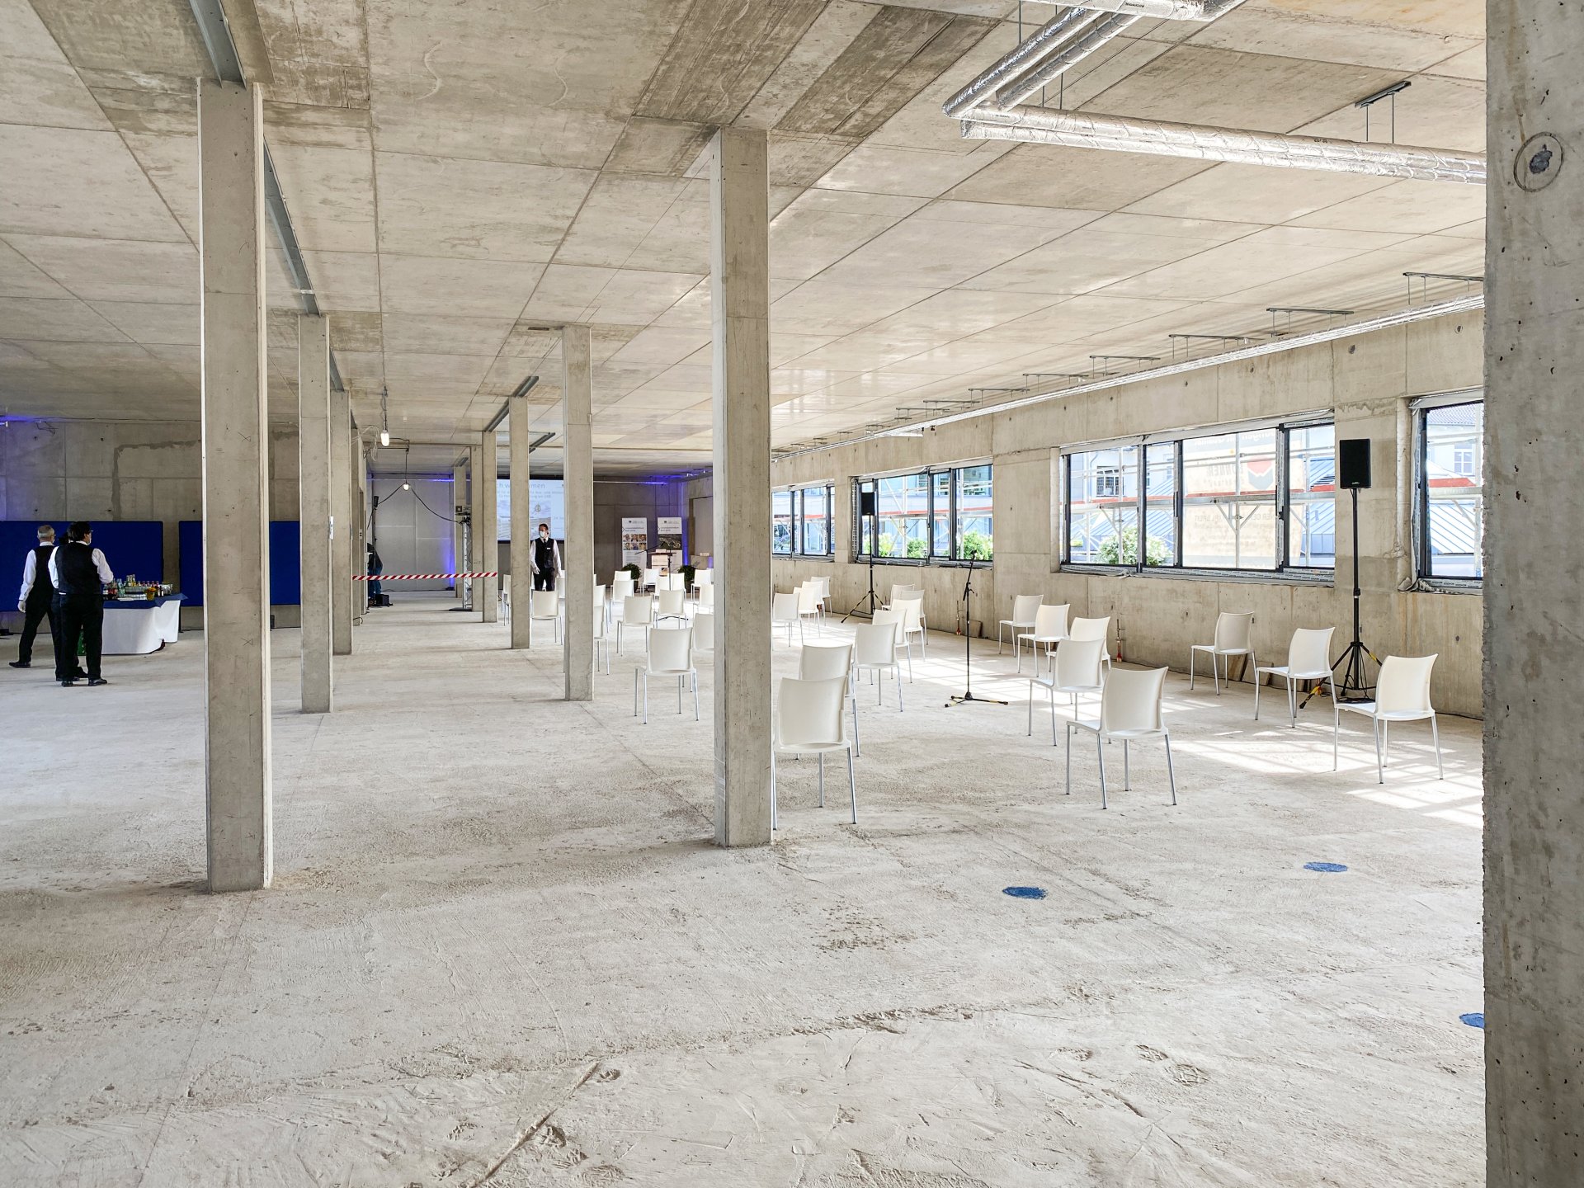
The L-shaped building with a flat roof has a basement, a ground floor and two upper floors and was built in massive construction using reinforced concrete. For the connection to the existing building, the slab above the basement in the foyer was constructed with an offset. We supported the planning of the underpinnings of the existing building with HDI. The 5 metre deep excavation was secured with cantilevered sheeting. The building shell was completed in just 10 months.