Lightweight
Structures
Creating structures through material efficiency
Lightweight structures are structural systems that make optimal use of materials by exploiting their inherent properties, primarily tension and compression, to create efficient and elegant solutions. By optimising the relationship between self-weight and span, they achieve exceptional material efficiency, minimising resource consumption, cost and embodied carbon. This approach responds to environmental challenges and social responsibility while supporting and reinforcing architectural intent.
DESIGN
These lightweight structures emerge from the careful balance between structural behaviour, geometry and material properties. The design process focuses on establishing an efficient flow of forces by combining tension, compression and, where appropriate, prestressing to achieve stable and slender structural systems.
Every connection and construction detail is conceived as a direct expression of this structural logic, ensuring that fabrication methods, material behaviour and architectural ambition remain fully integrated.
CREATIVITY
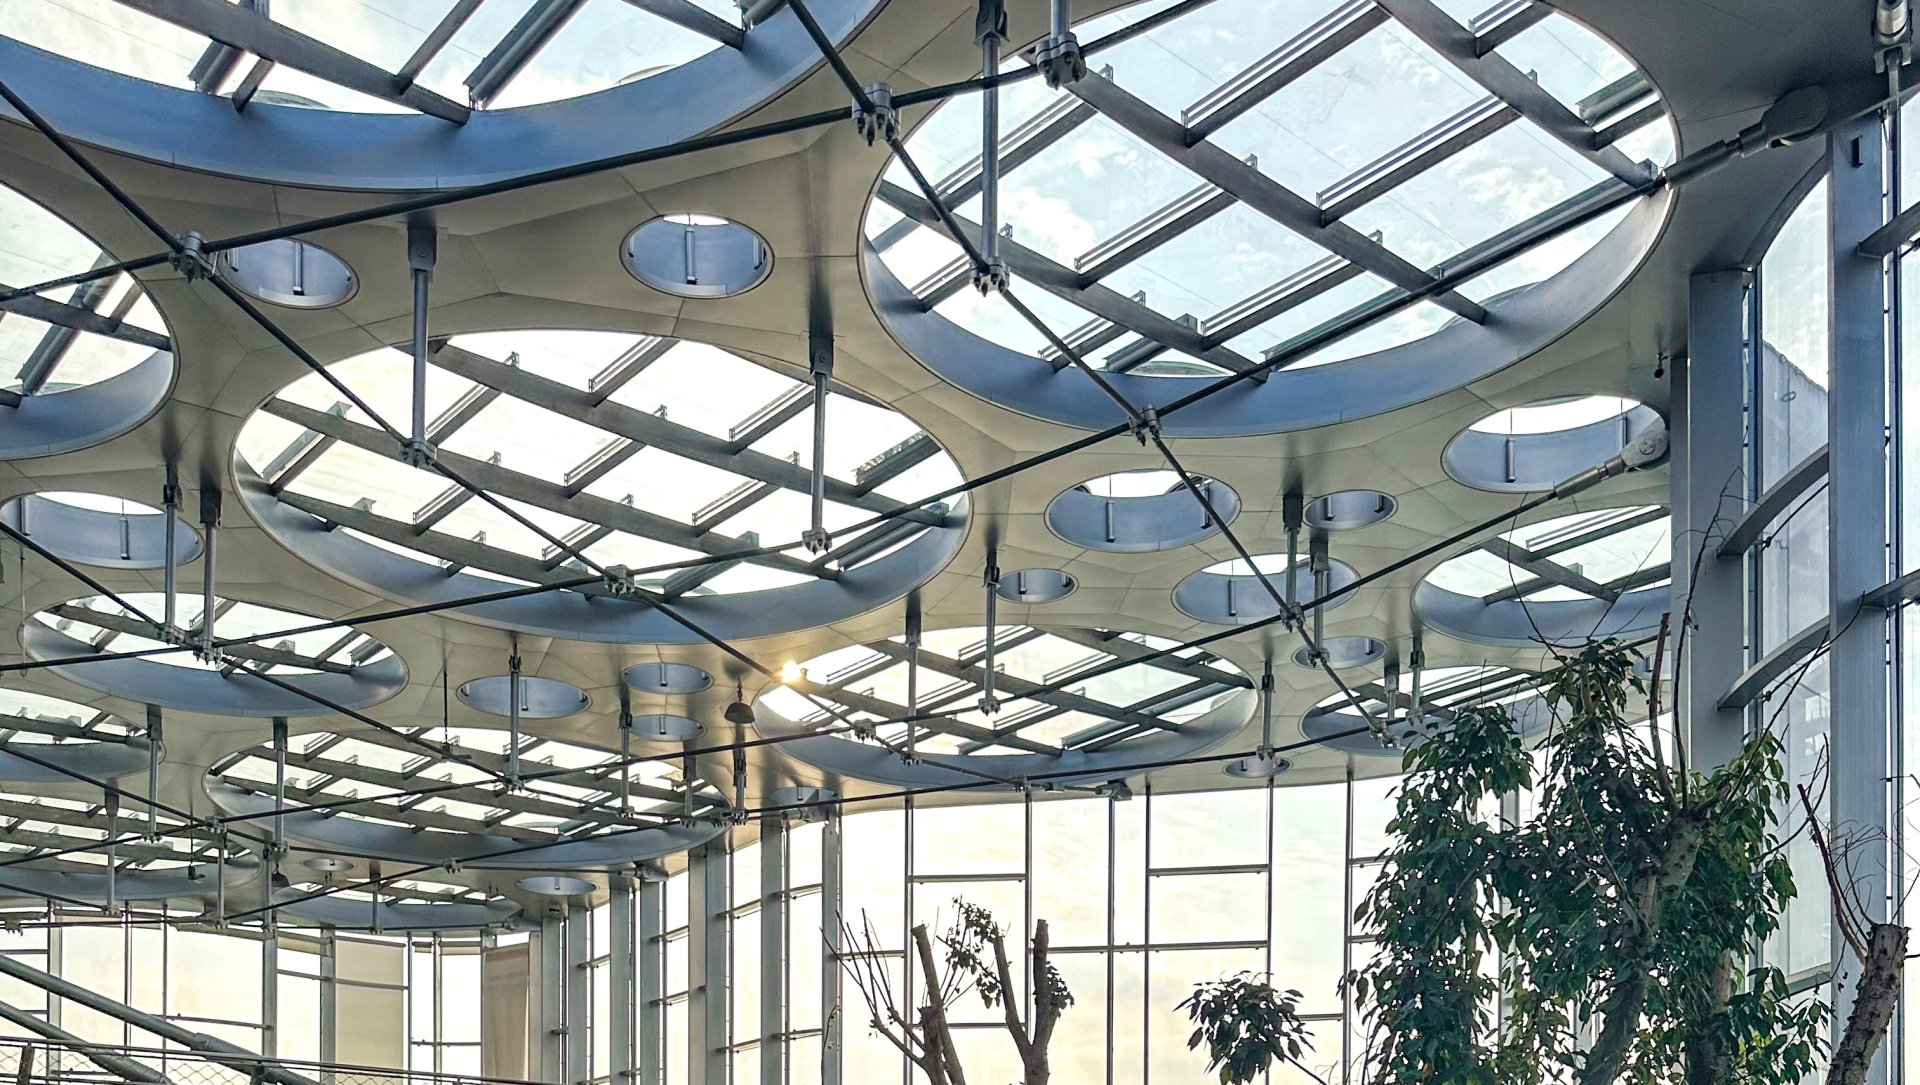
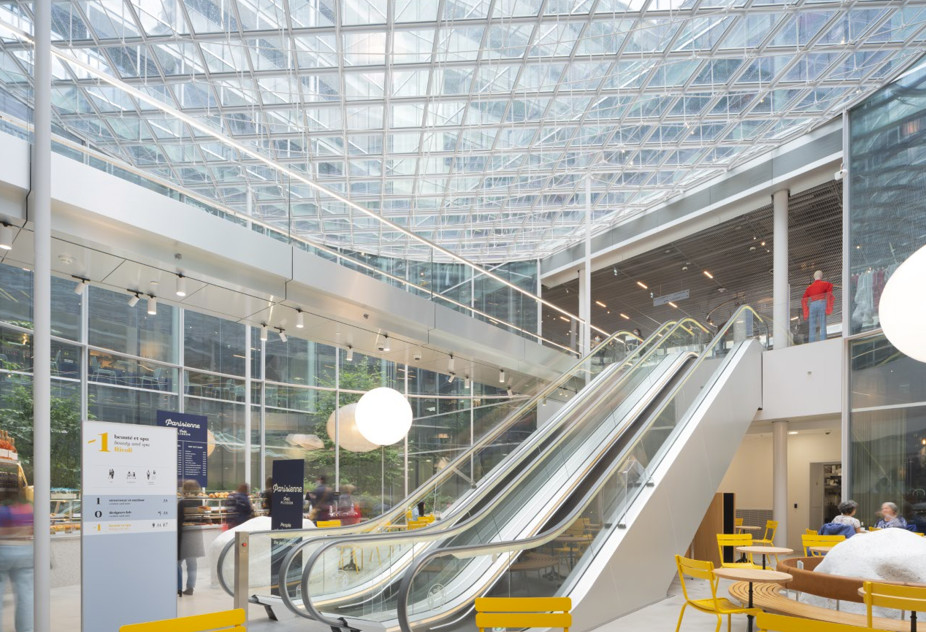
This design philosophy, centred on lightness and efficiency, enables a flexible approach capable of adapting seamlessly to a wide range of contexts. It allows the realisation of large clear spans where intermediate supports are not feasible, optimises the use of materials, reduces loads on supporting structures, and minimises structural sections to enhance transparency, particularly in extensive glazed systems such as façades and glass roofs.
DESIGN TECHNOLOGY
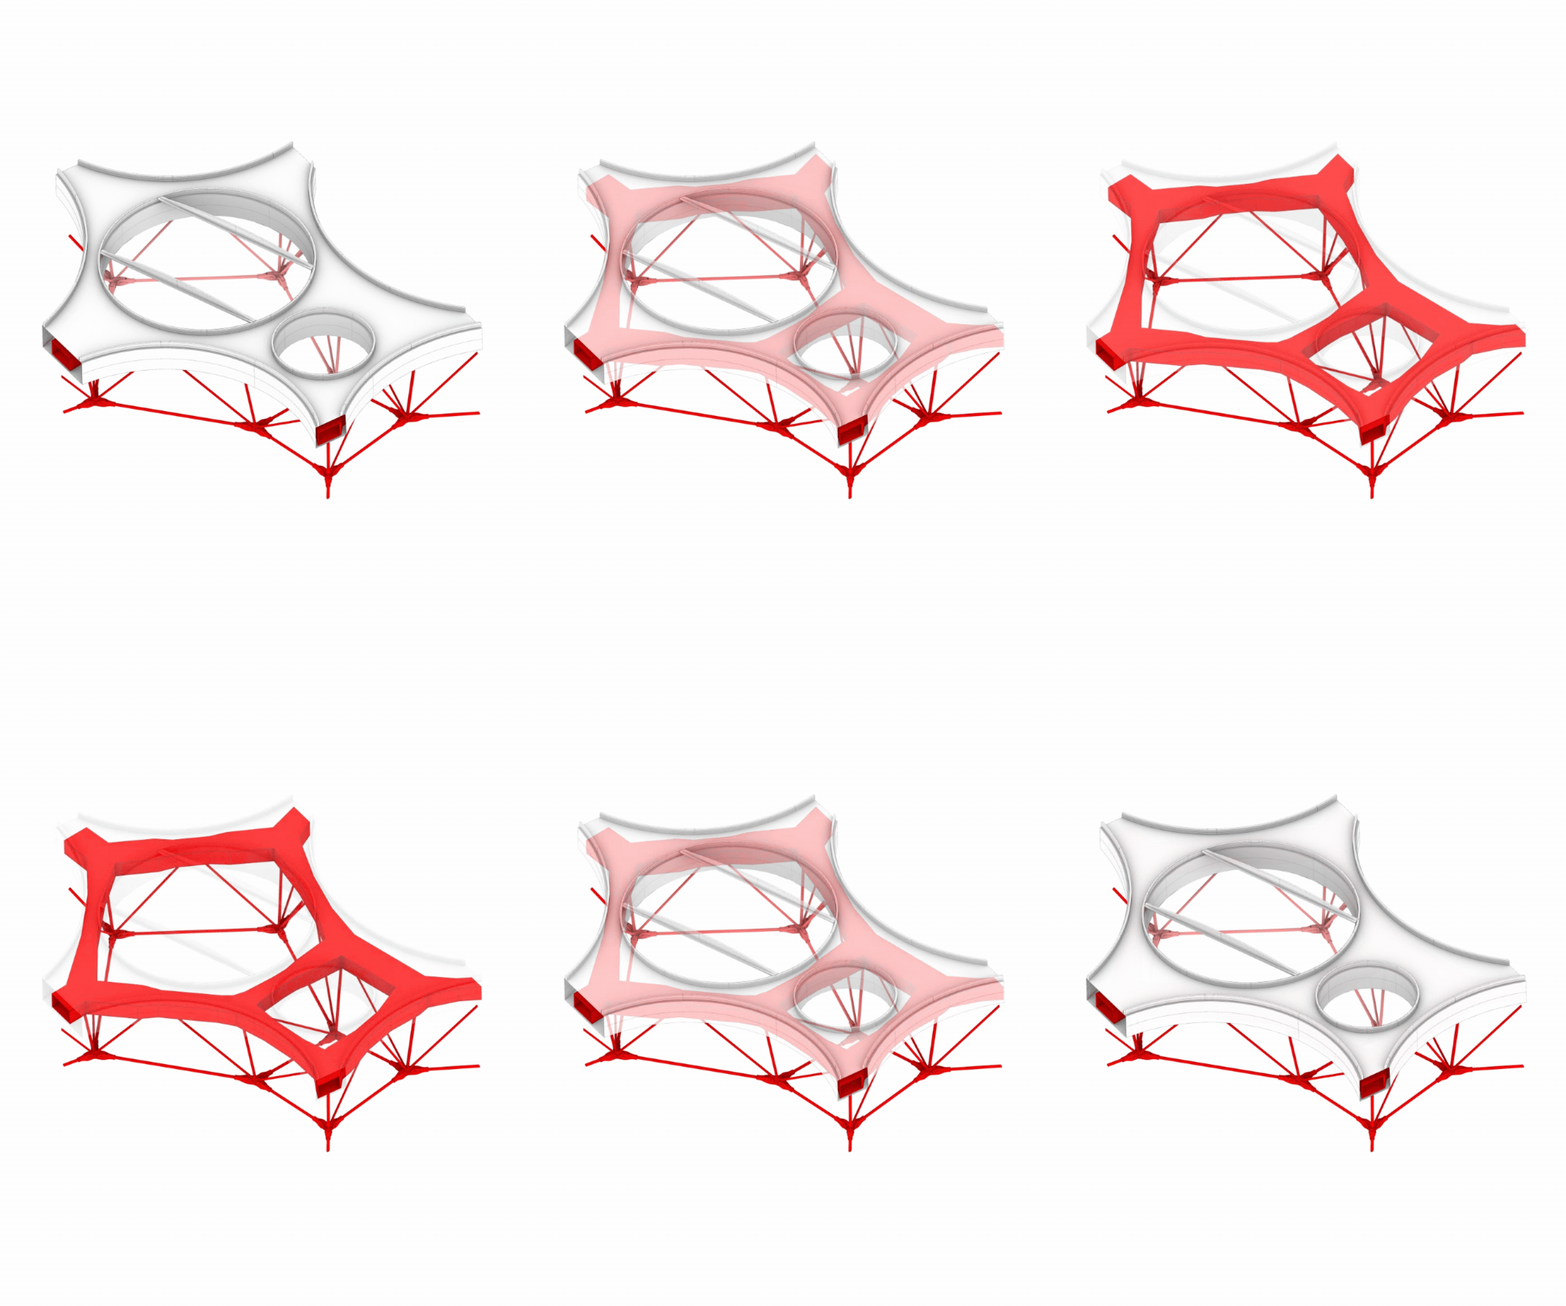
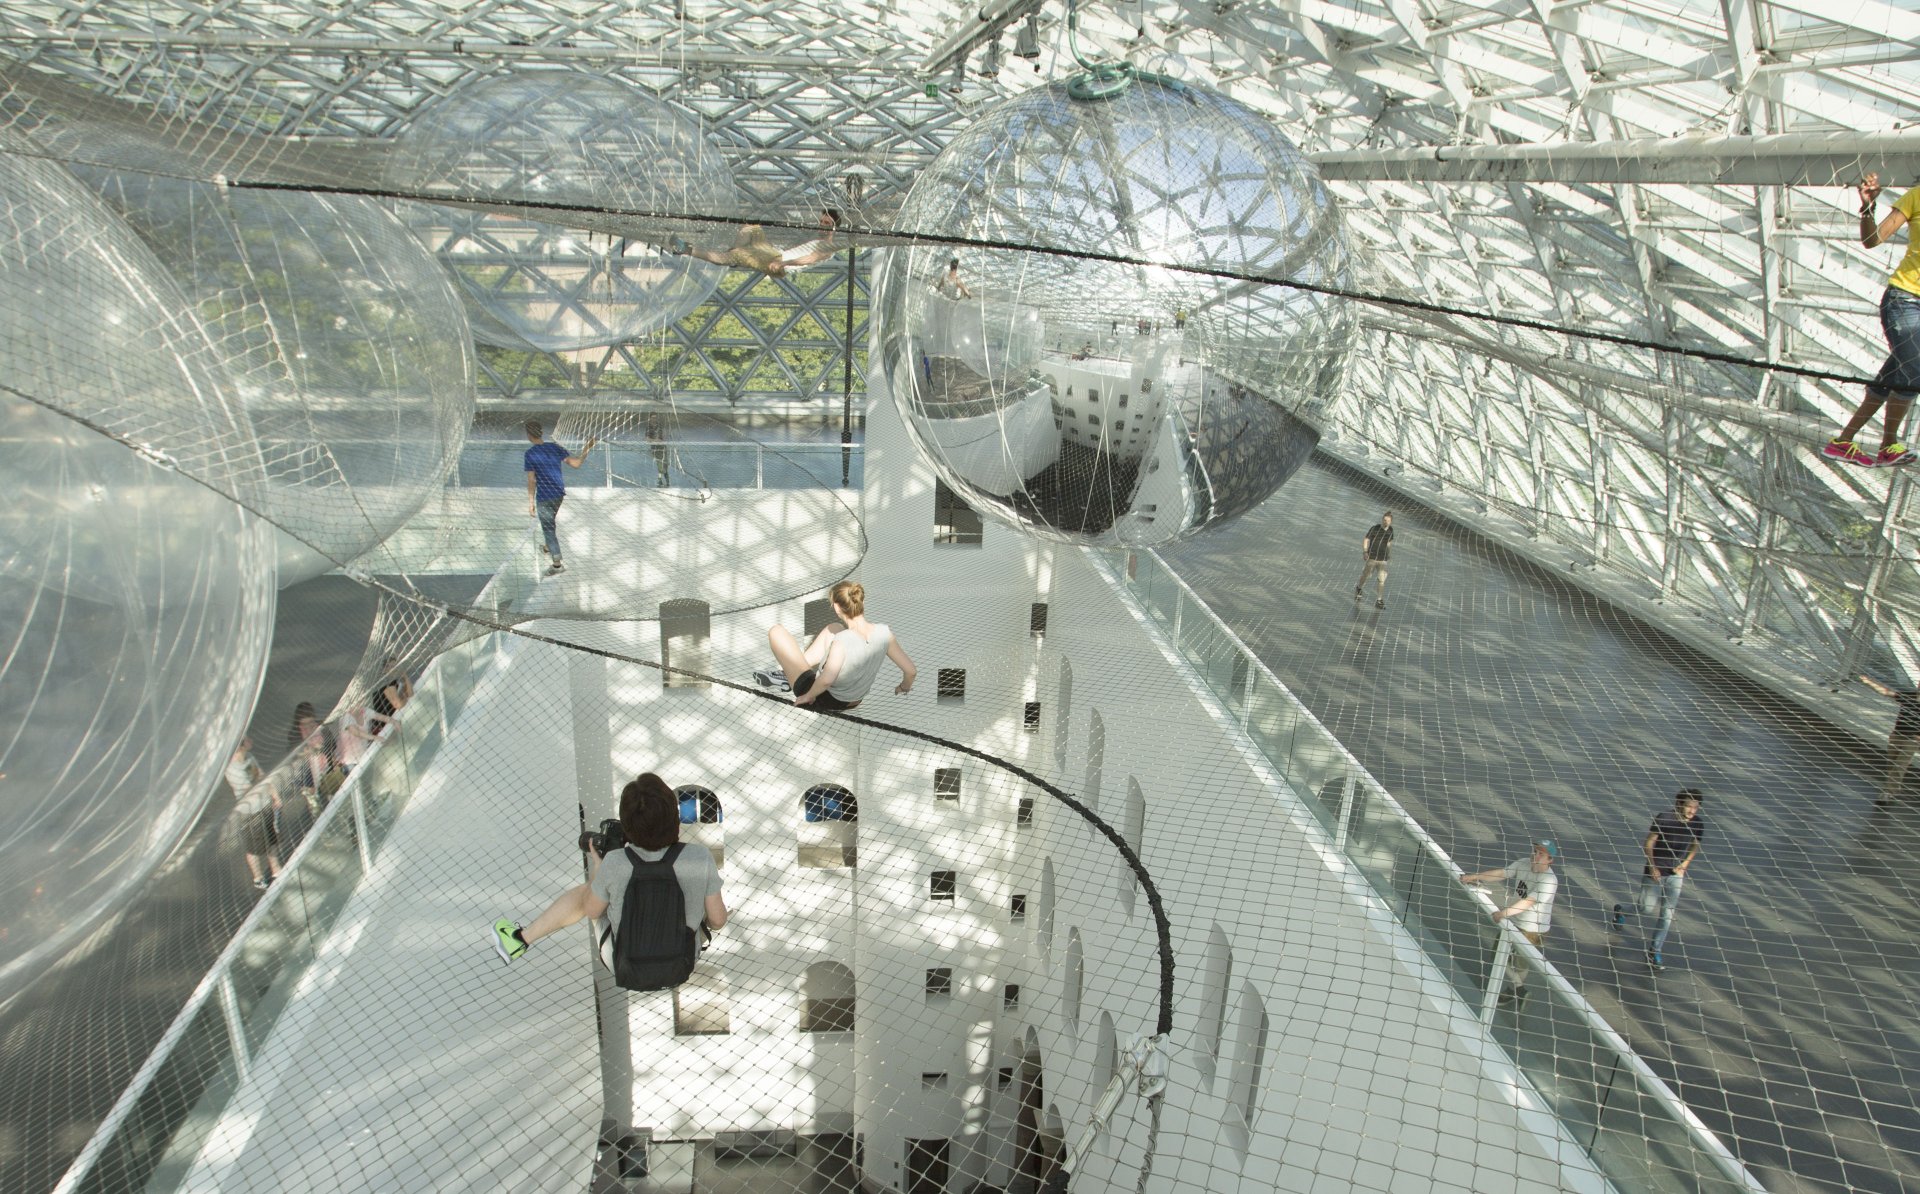
The development of lightweight structures relies on specialised computational methods capable of describing highly flexible structural behaviour. Form-finding, non-linear analysis and prestress simulation enable engineers to establish equilibrium geometries before evaluating structural performance.
These digital workflows extend naturally into fabrication, supporting membrane patterning, cable geometry definition and the accurate production of complex steel components.
TECHNOLOGY PROCESS
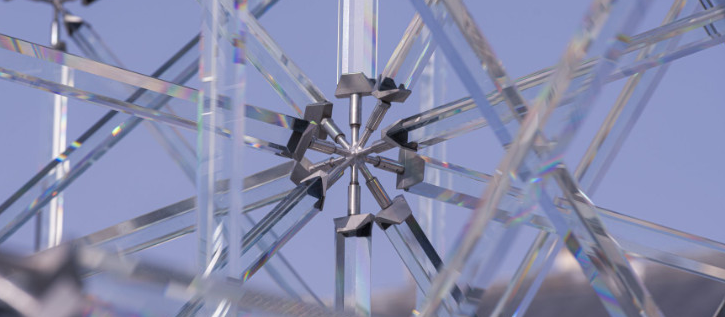
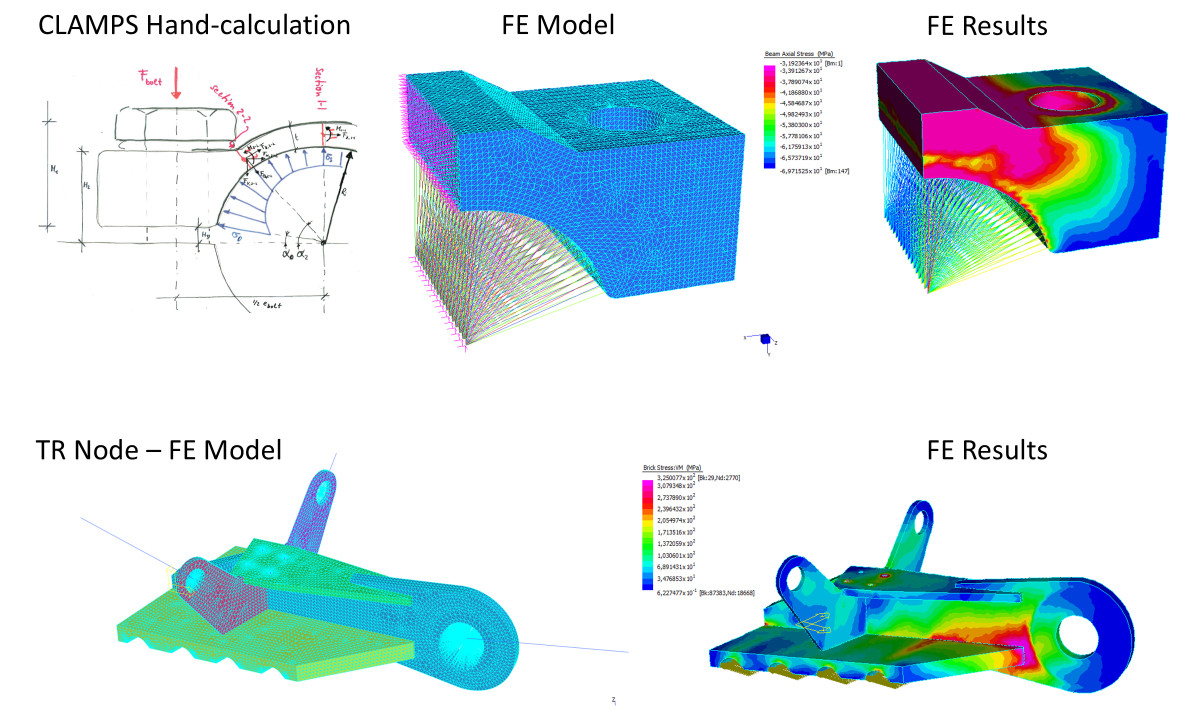
Lightweight structures often require bespoke fabrication techniques and connection systems that cannot be selected from standard construction catalogues. Cast steel nodes, cable anchorages, clamps and end fittings are developed as integral structural components, optimised to transfer forces with the minimum amount of material while meeting architectural requirements.
Where existing standards do not fully describe their behaviour, dedicated testing programmes are carried out to validate performance and ensure reliable implementation.
-v0001.png)
CONSTRUCTION PROCESS
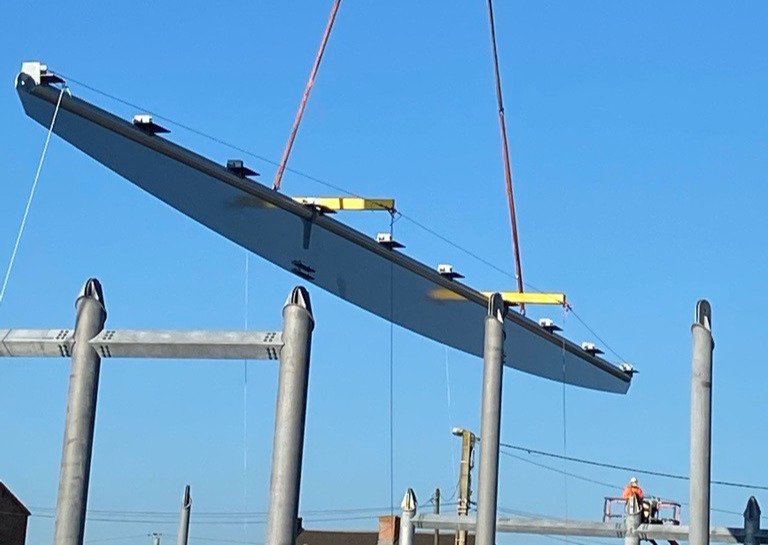
Construction and the erection sequence is an integral part of the project and cannot be separated from a design approach. Considering the construction techniques from the earliest design stages ensures overall optimisation and helps prevent setbacks during the realisation of the project.
Particular attention is given to the introduction of prestress, with carefully calculated sequences that ensure consistency between structural analysis and on-site construction methodologies.
STRUCTURAL TYPOLOGIES
While lightweight structures are often associated with prestressed cables and membrane systems, following the pioneering work of Frei Otto, the contemporary definition is broader and more inclusive. However, in a contemporary perspective, the term encompasses all structures characterised by minimal visual impact and optimised material use.
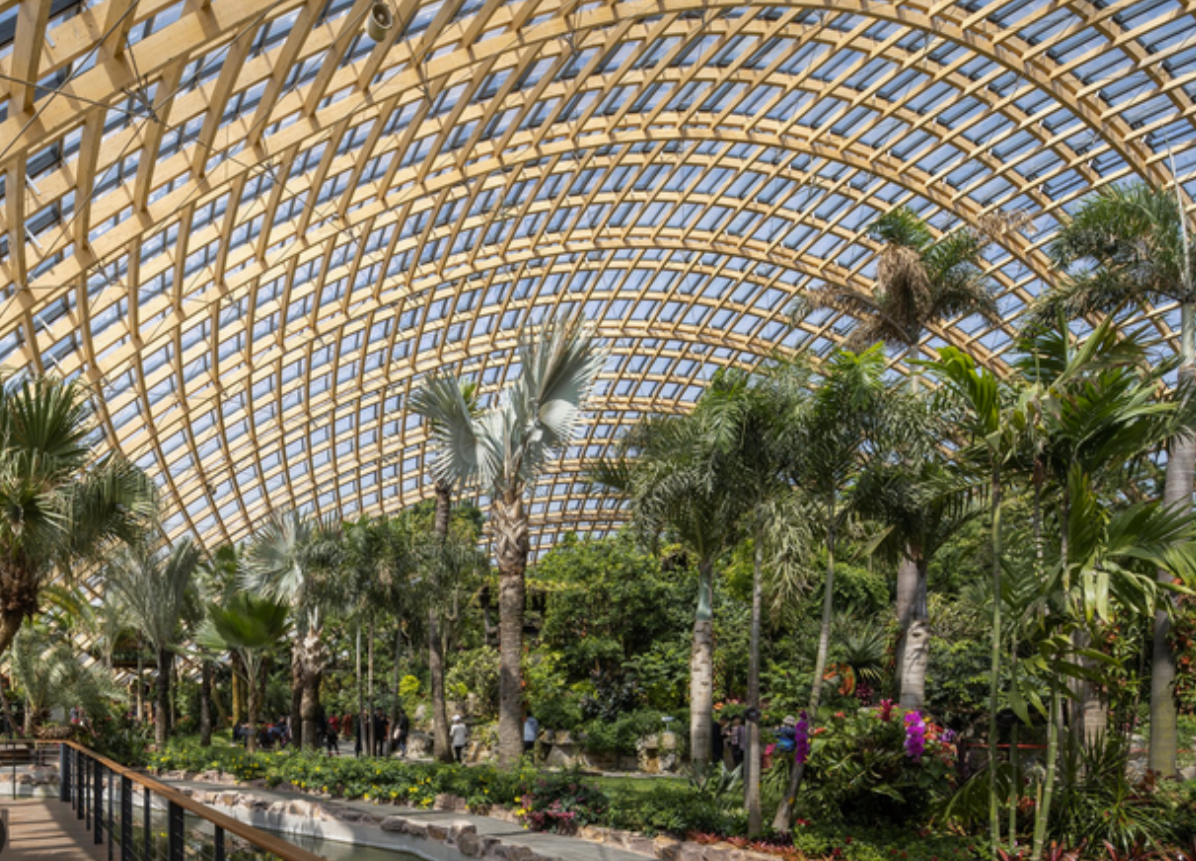
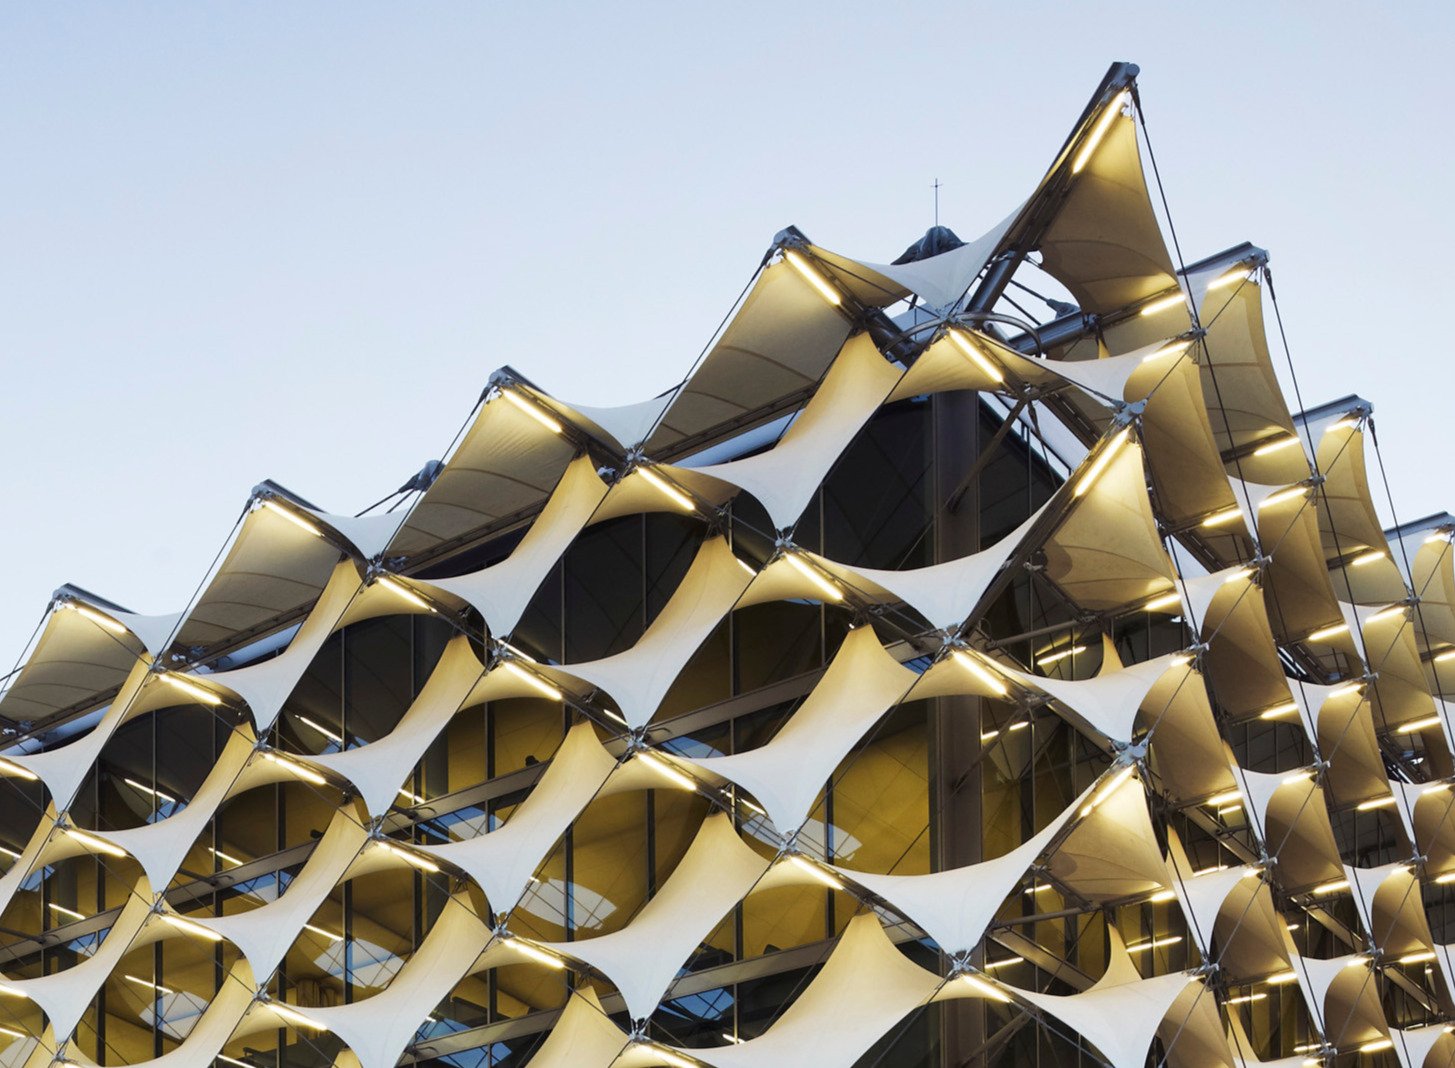
Within this framework, a wide range of structural typologies fall into this category, including spatial structures, cable-net façades, tensile membrane structures, gridshells, long-span roof systems and hybrid timber structures.The material palette is equally diverse, extending beyond steel, stainless steel cables, and membranes embrace timber elements, aluminium systems often integrating glazed panels for creating transparent surfaces.
The result is a family of structures where performance, lightness, and architectural expression converge.