| City, Country | Osnabrück, Germany | |
| Year | since 2021 | |
| Client | City of Osnabrück, Germany | |
| Architect | LANKES KOENGETER Architekten | |
| Services | Structural Engineering | |
| Facts | GFA: 13,200 m² | |
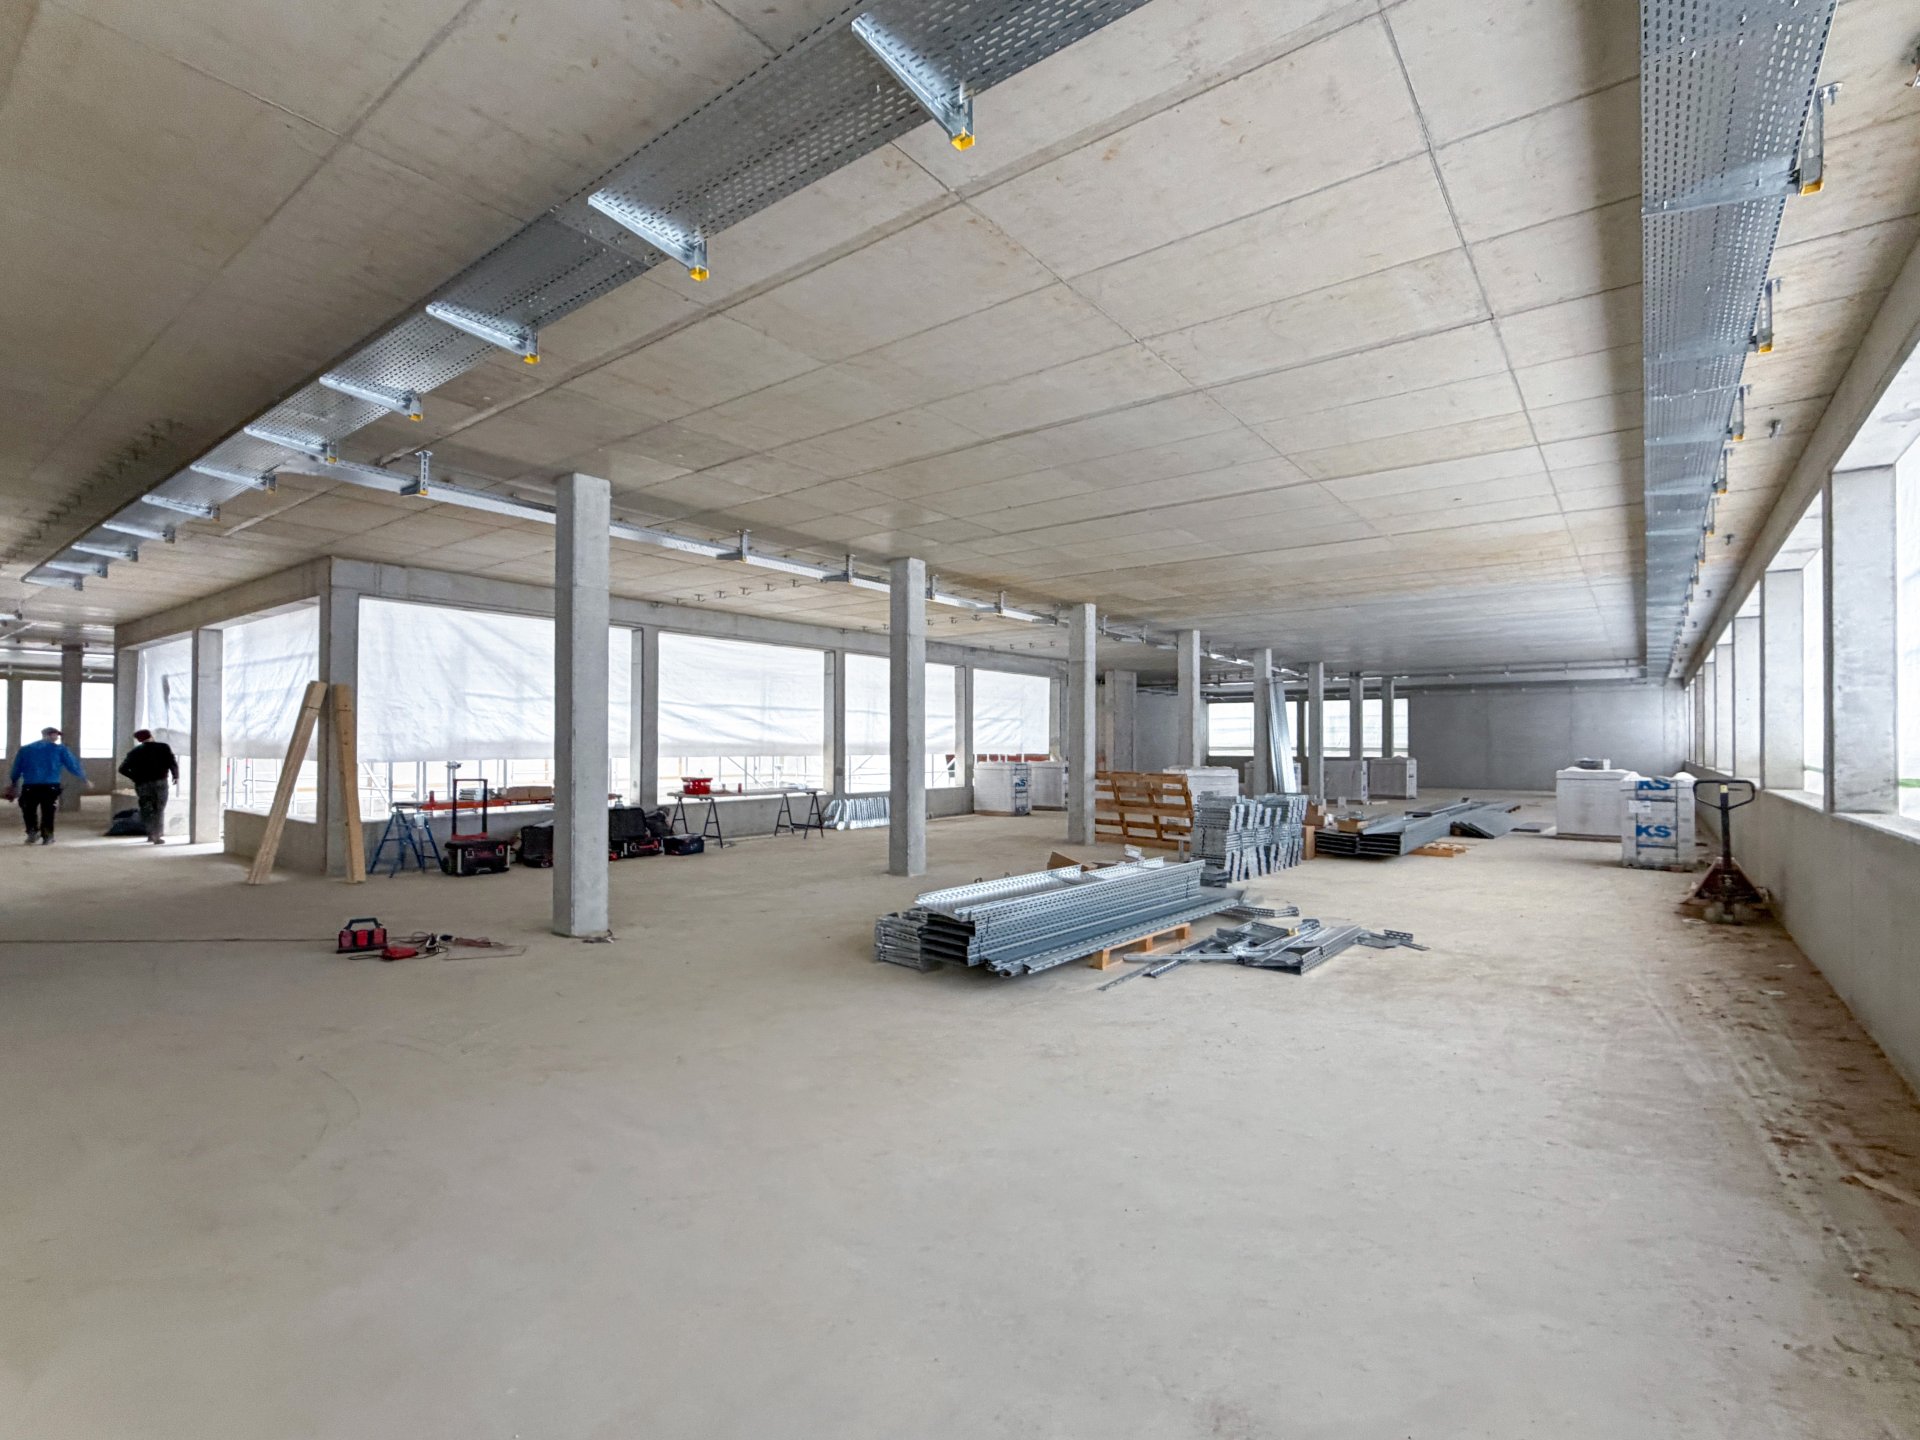
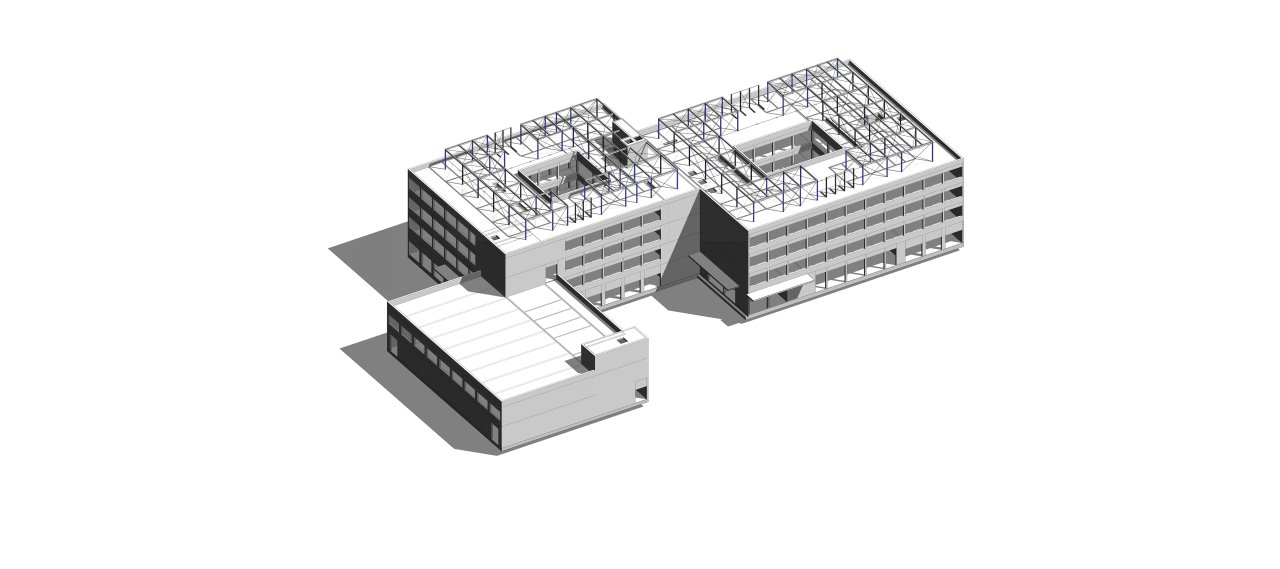
The new building is designed for a four-stream secondary school and has a three-wing floor plan. The maximum extension is approximately 102 meters in a north-south direction and around 61 meters in an east-west direction. Two of the wings feature an open courtyard starting on the first floor. The third wing comprises a gymnasium with adjoining changing rooms. The building is planned as a passive house.
Two technical centers are planned for the roofs of the school buildings. These are equipped with minimum thermal insulation and are therefore located outside the thermal envelope of the main building.
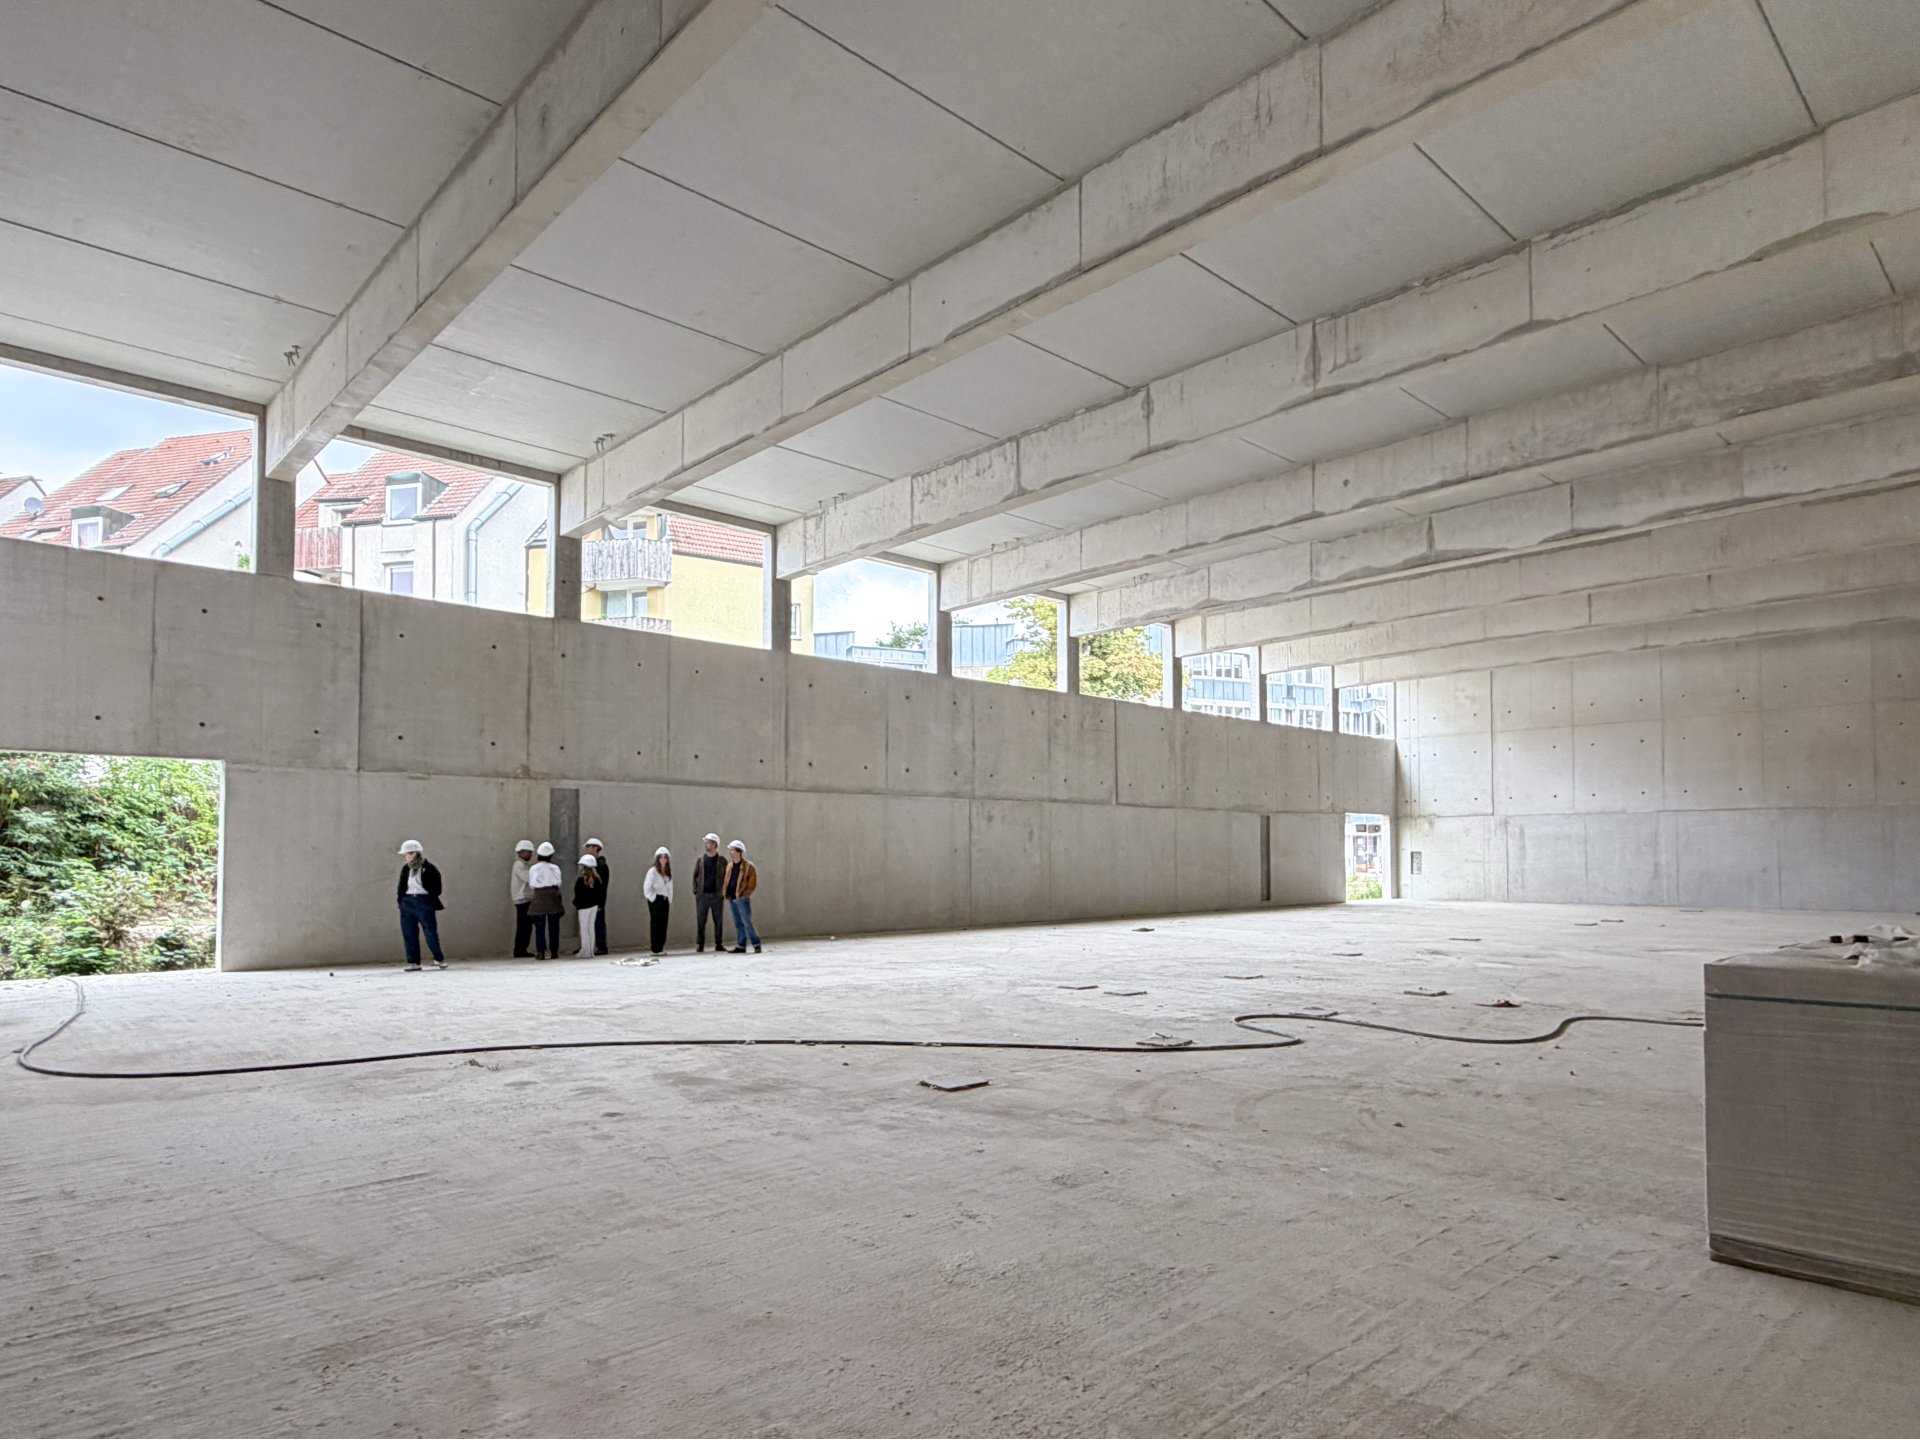
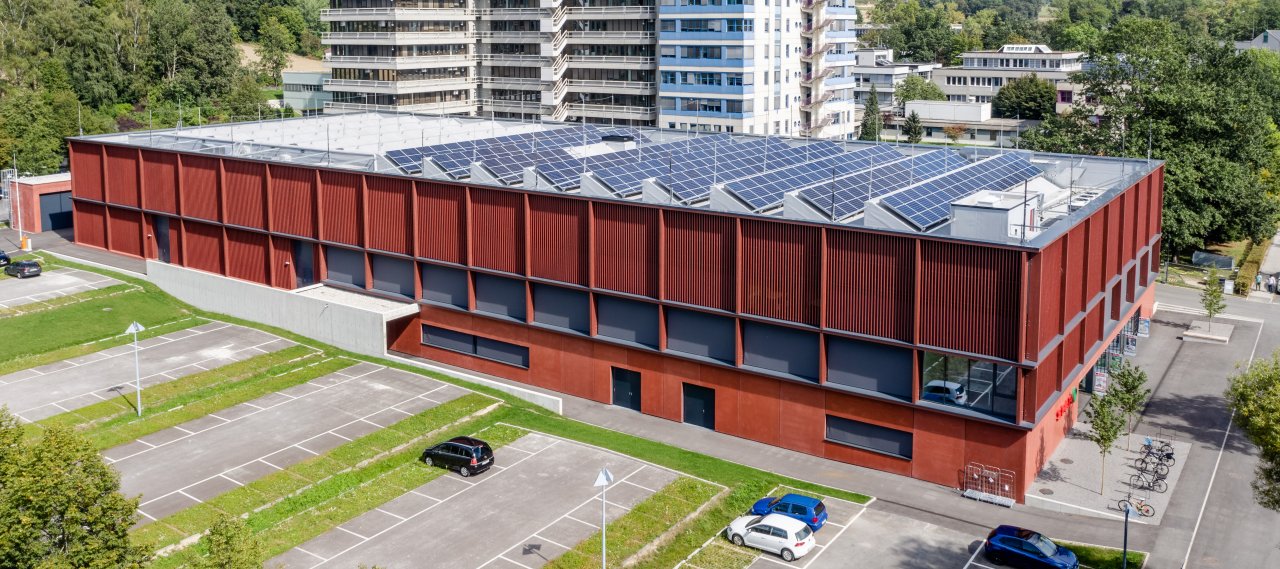
The sports hall is only two stories high in some places. The roof structure spans the entire width and consists of reinforced concrete composite beams. The roof is intended for mixed use with a pergola as well as green and leisure areas.