| City, Country | Nanterre, France | |
| Year | 2019–2025 | |
| Client | City of Nanterre | |
| Architect | SAM architecture | |
| Services | Structural Engineering | |
| Facts | Surface area: 4,800 m² | Certificate: E4C2, Nature Plus | |
| Awards | Prix National de la Construction Bois 2026, Apprendre - Se divertir | |
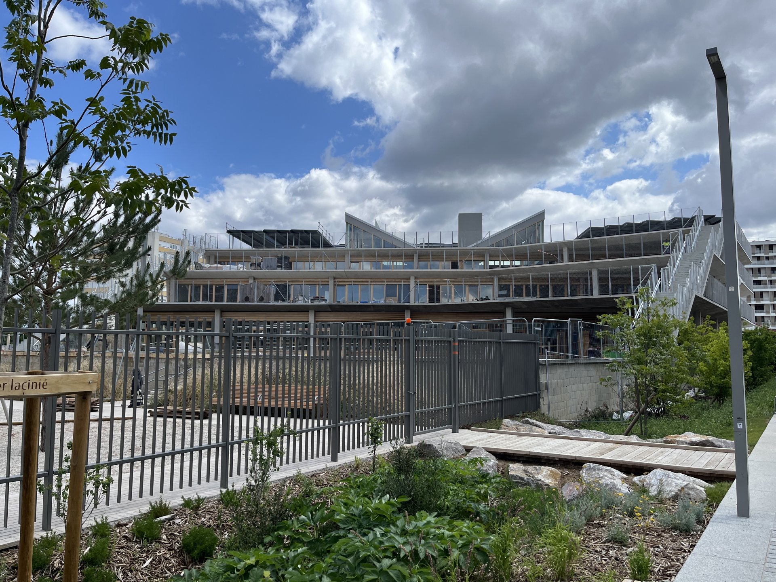
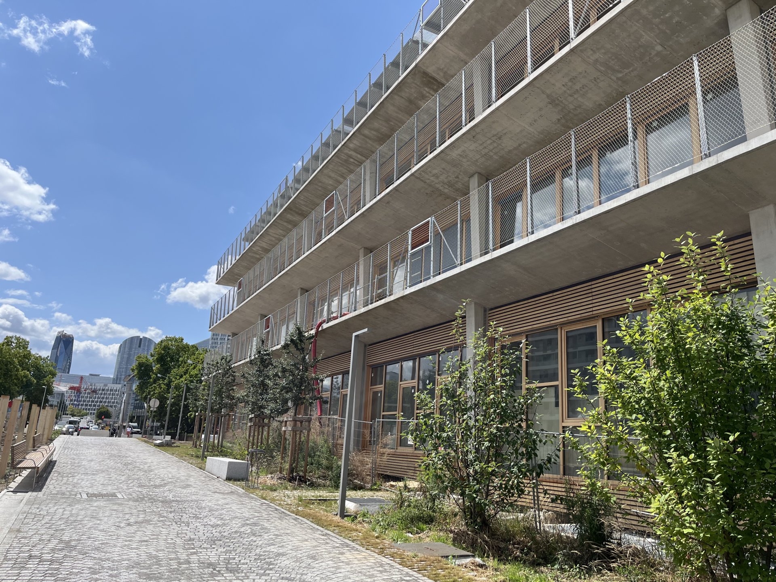
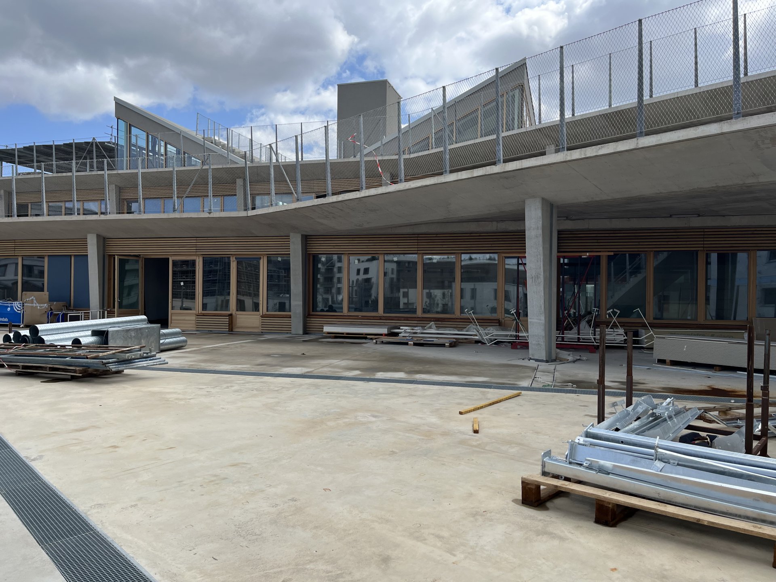
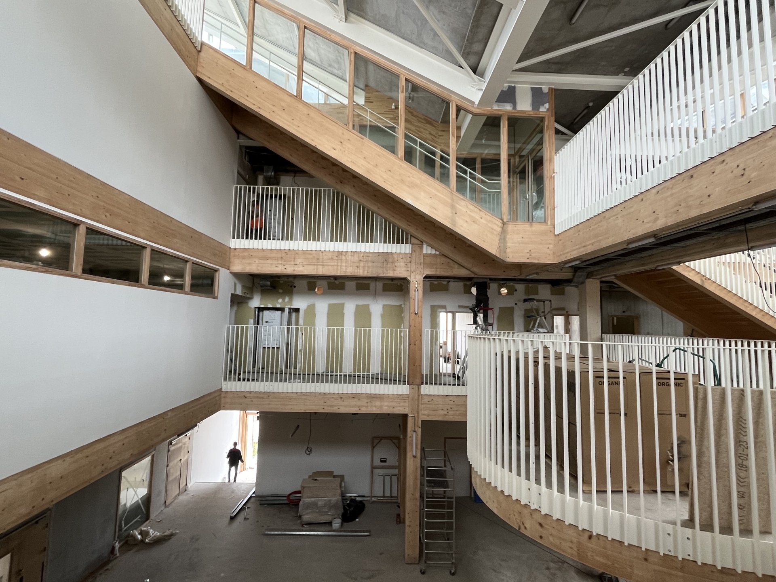
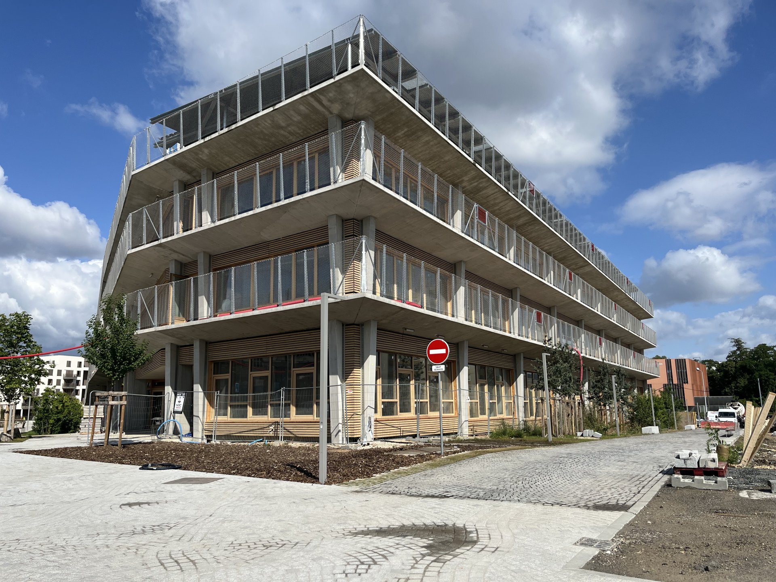
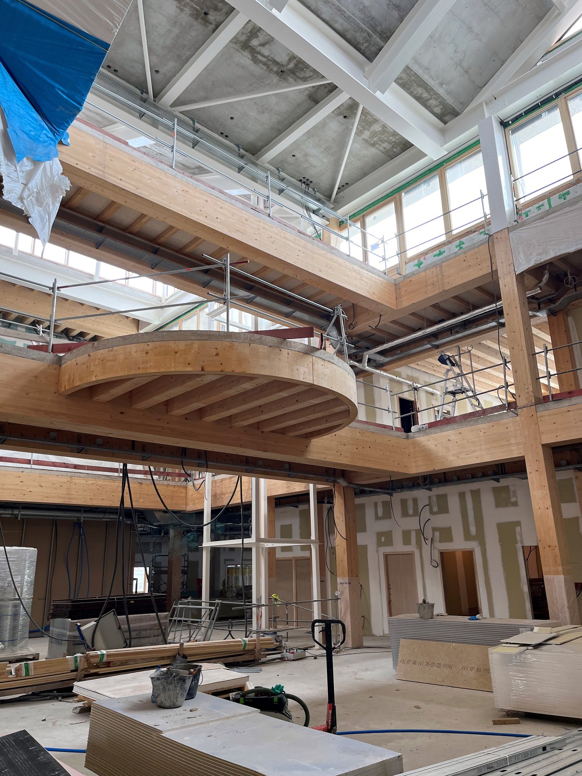
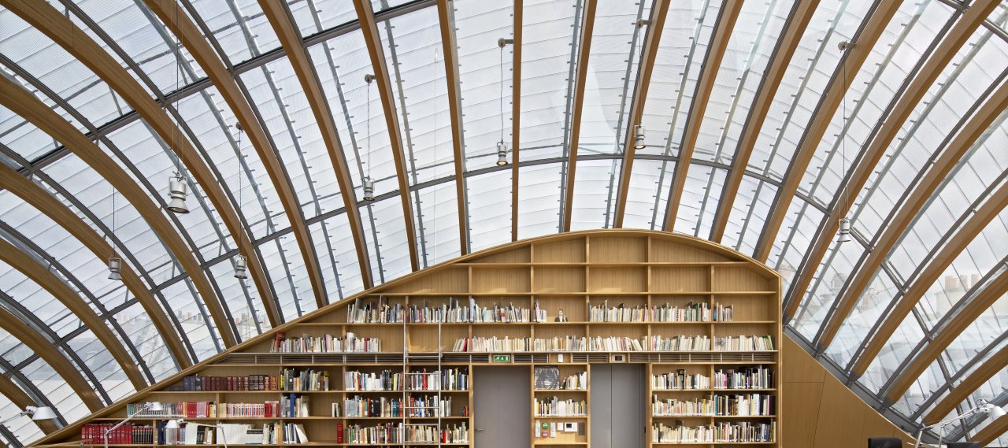
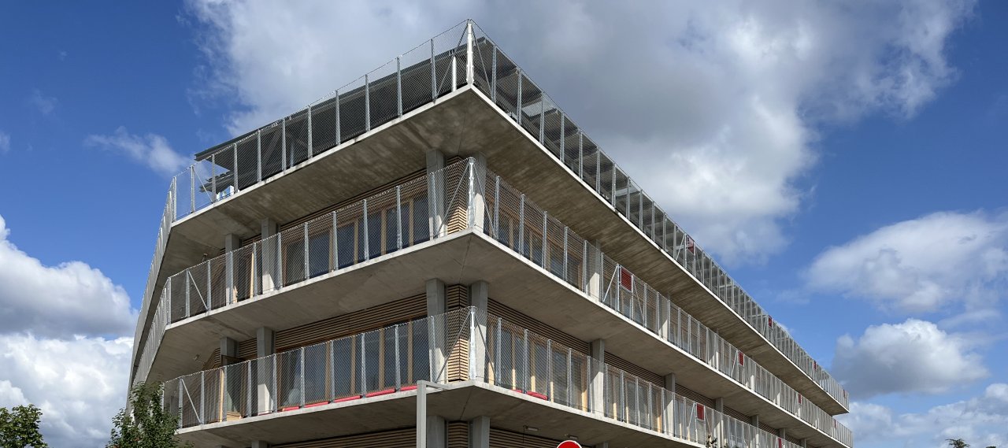
The project includes classrooms, motor rooms, refectory, dormitories and a kitchen. The building is a new 3-storey superstructure with an accessible terrace. The southwestern volume is shaped like a platform, allowing terraces to be built on each level. In addition, a triple-height atrium connects the floors. The project aims to achieve maximum flexibility to make it as transformable as possible.
The building has a glulam post-and-beam framework. The vertical load-bearing elements are mainly glued laminated timber and reinforced concrete columns. The floors are a combination of wood and concrete. The atrium roof is a steel structure supporting a concrete pre-slab. On the 3rd floor, the accessible rooftop is a metal framework supporting photovoltaic panels.
The external walkways comprise a reinforced concrete post-and-slab structure, with prefabricated concrete posts juxtaposed with the building's timber posts. This structure follows the same grid.