| City, Country | Berlin, Germany | |
| Year | 2019–2026 | |
| Client | Gruner und Jahr | |
| Architect | Barkow Leibinger Architekten | |
| Services | Façade Engineering | |
| Facts | GFA: approx. 21,000 | Height: 68 m | Level: 17 | Level: 2 | |
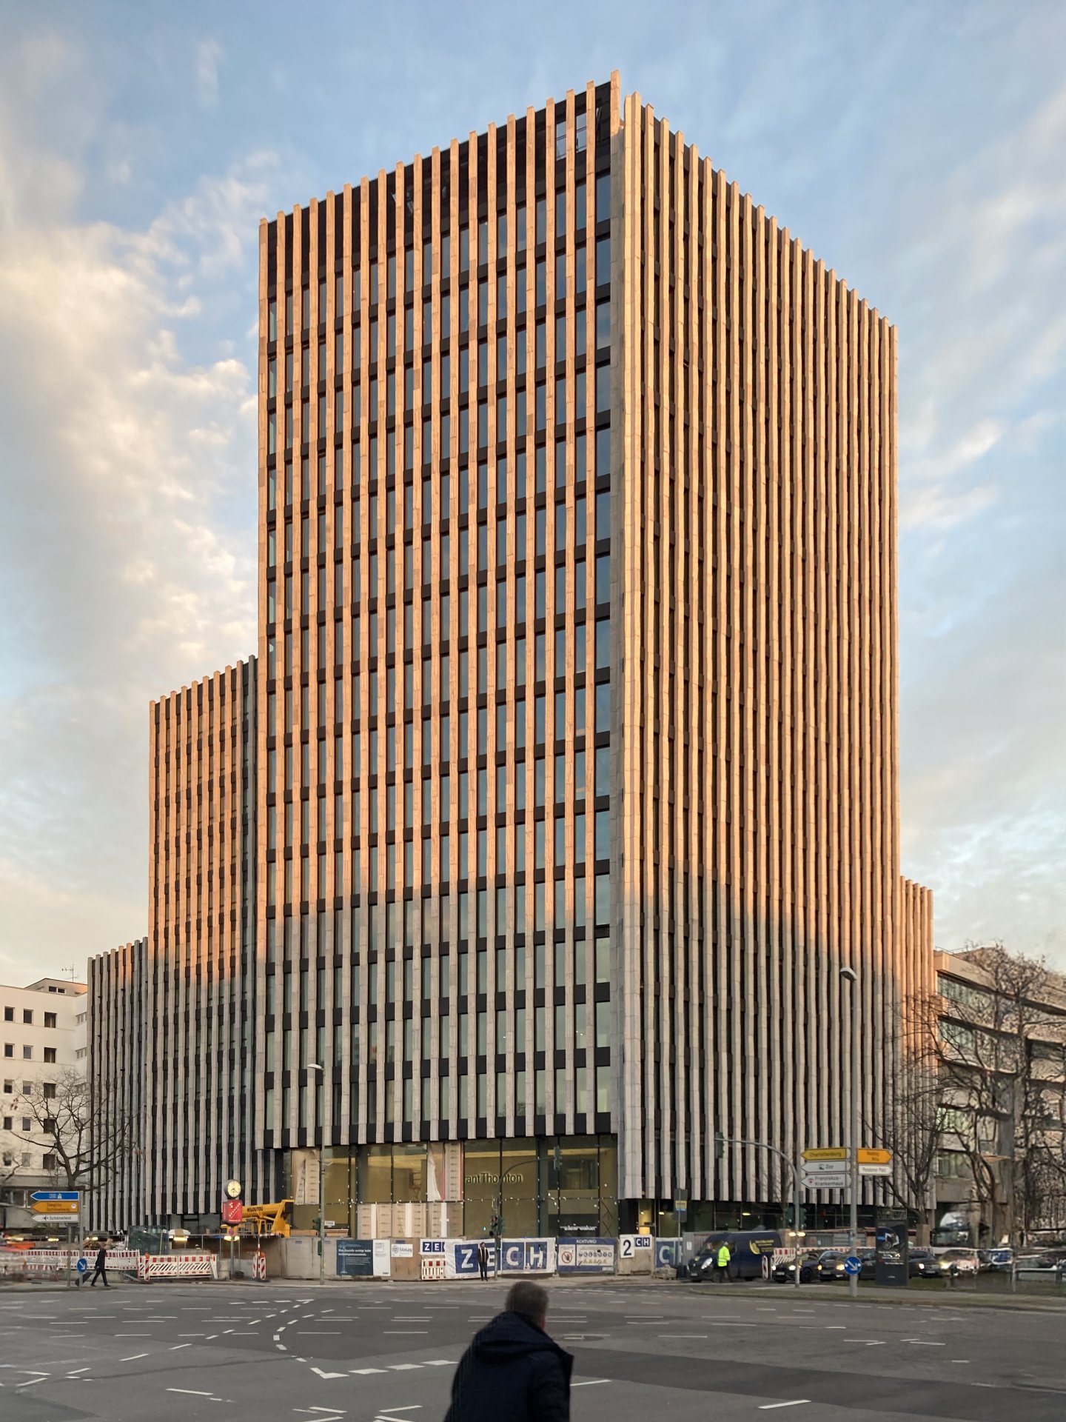
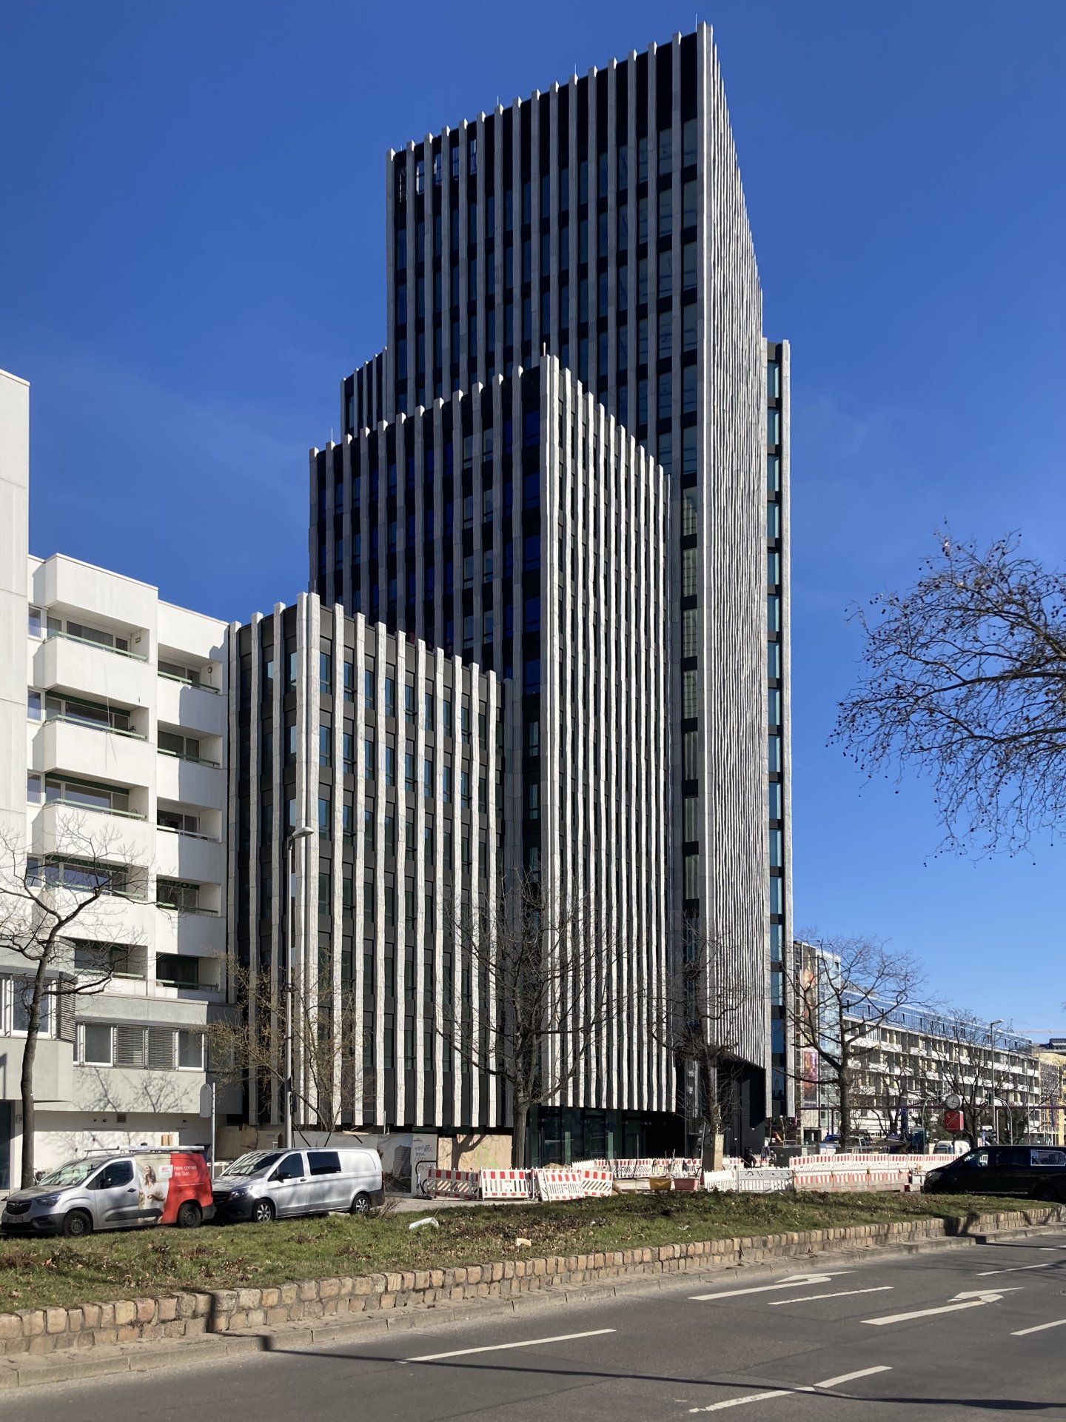
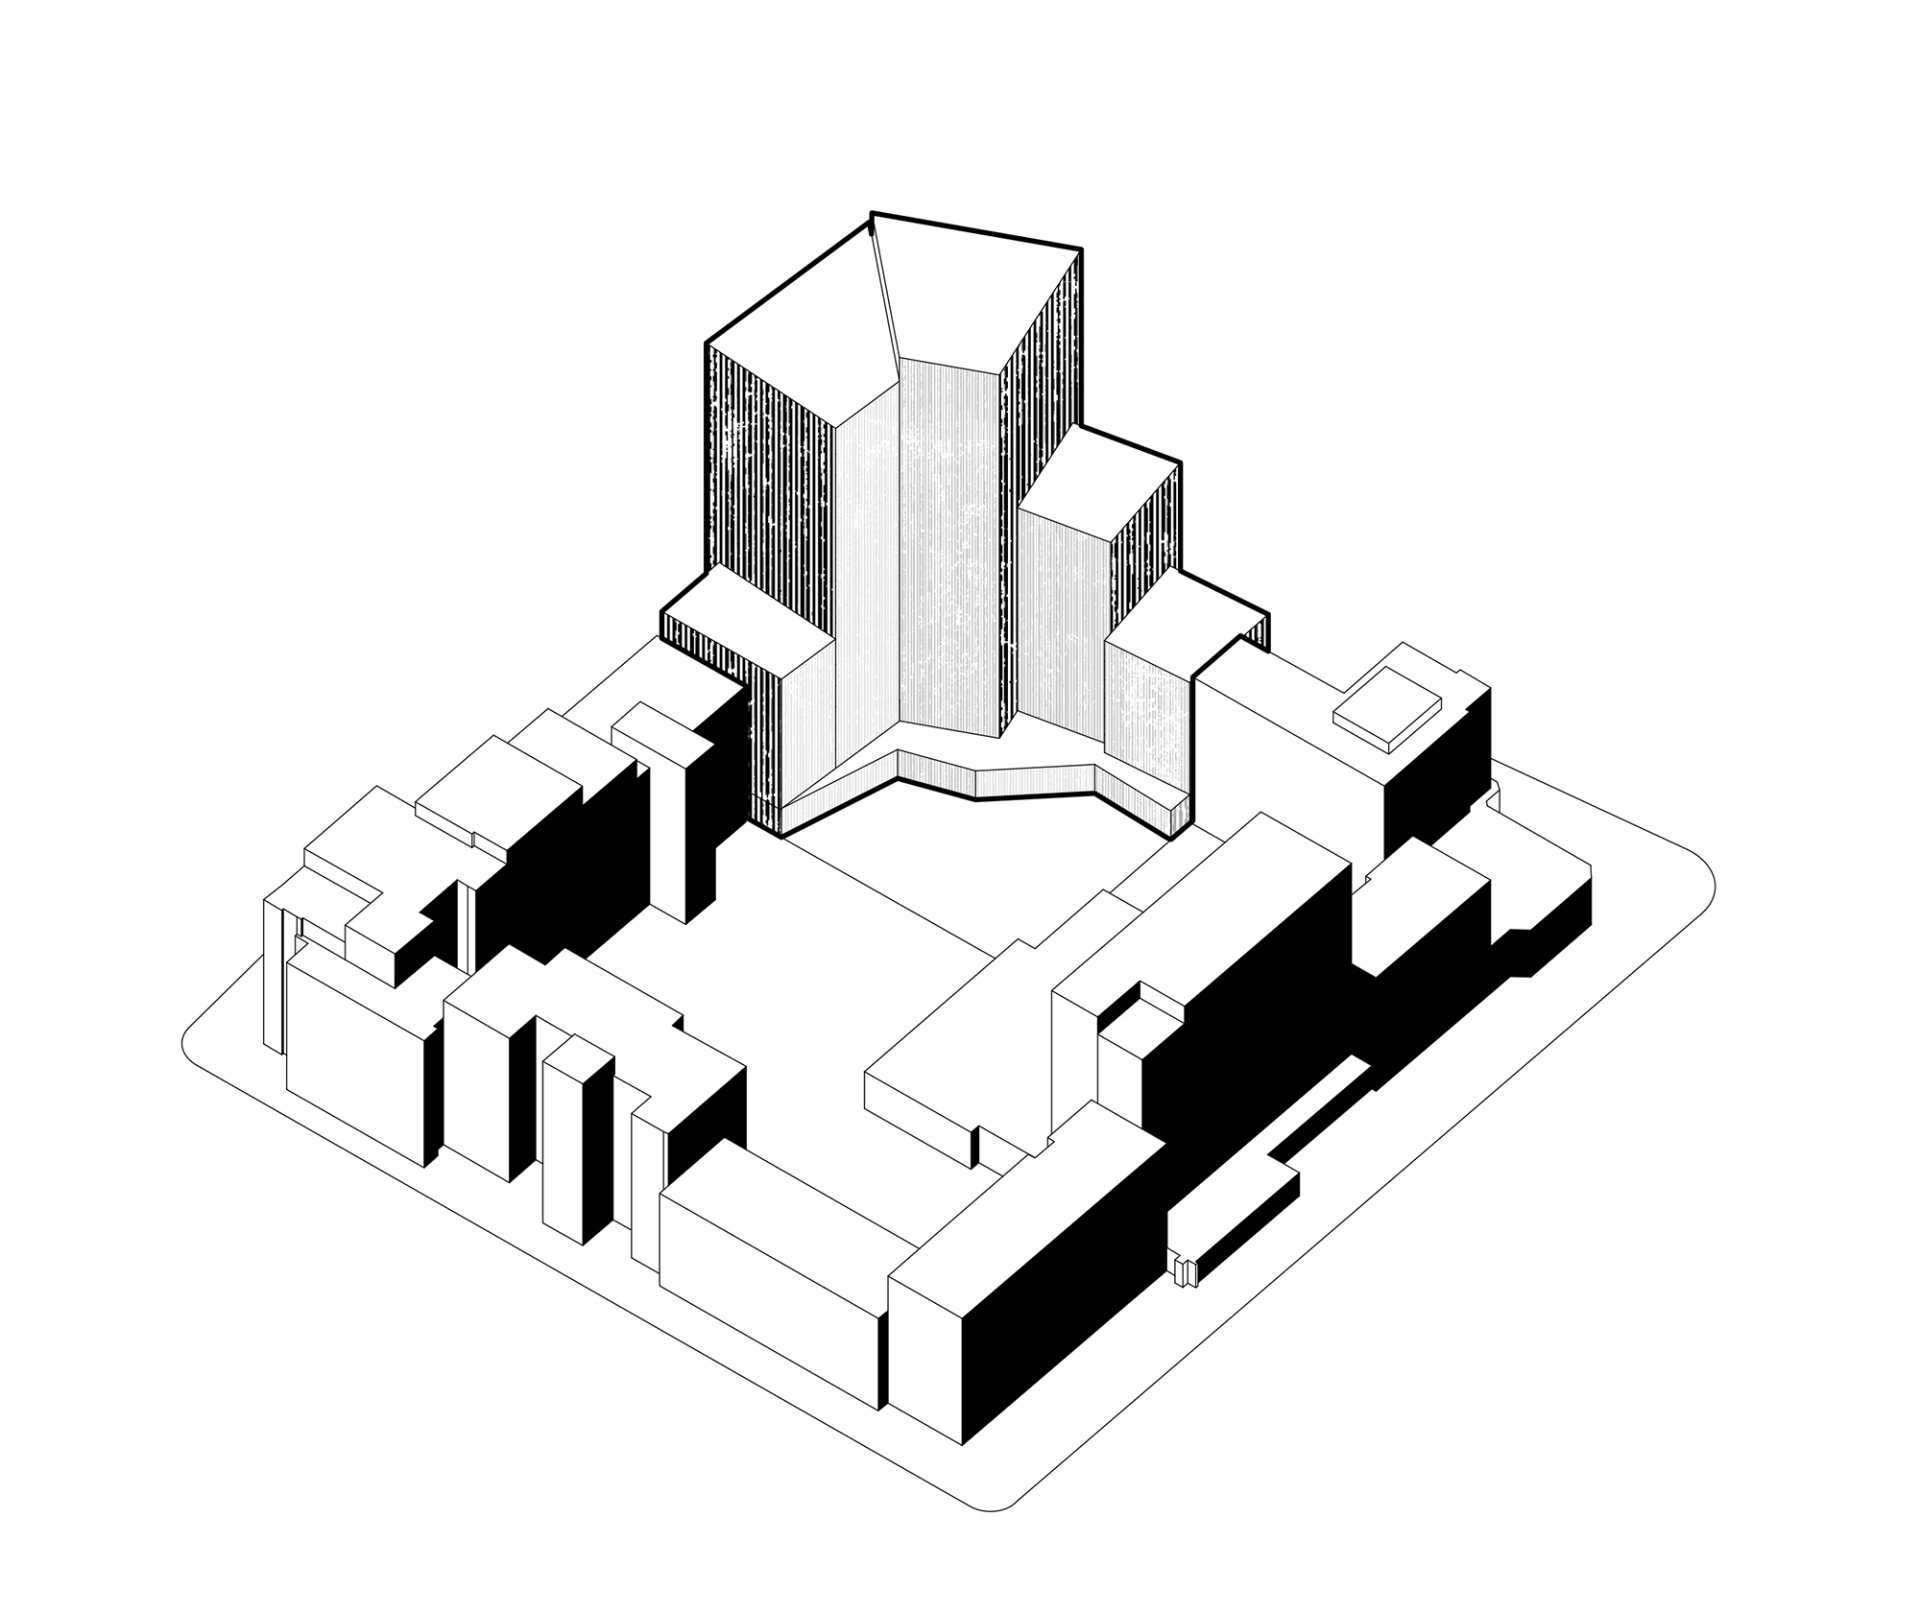
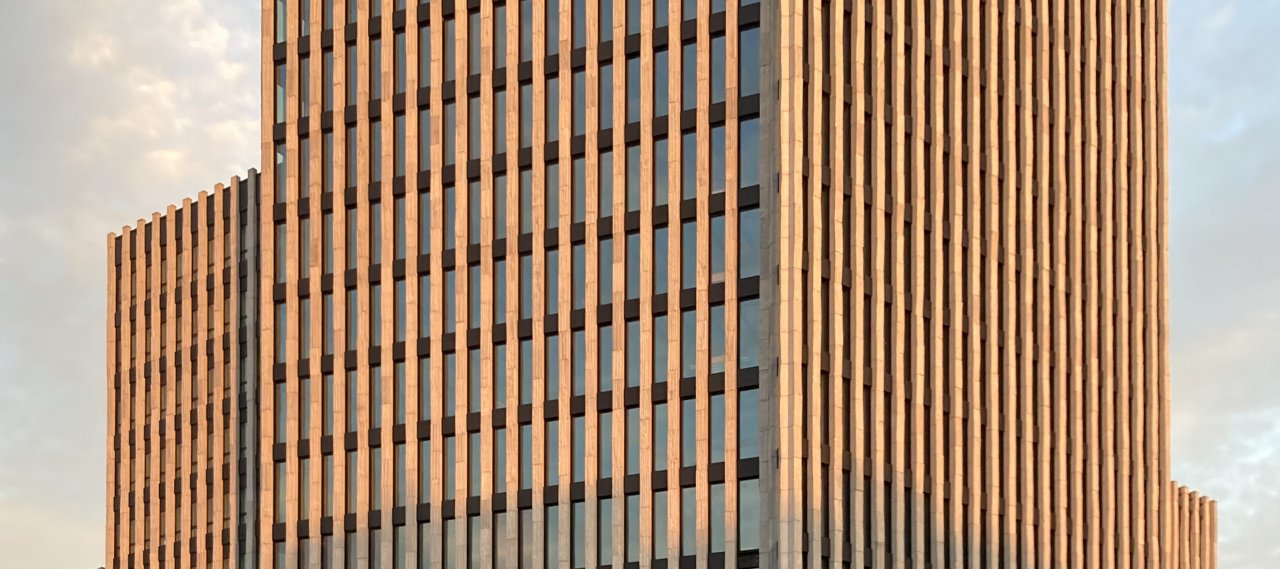
The new building at Kurfürstenstrasse 72 is L-shaped, consisting of five segments of different heights that are offset in the floor plan. Subsidised and private apartments are situated in the two sections facing Kurfürstenstrasse, while the remaining volumes accommodate office uses. The ground floor provides about 700 m² of space for retail and catering. The two basement levels house an underground car park and technical and storage areas.
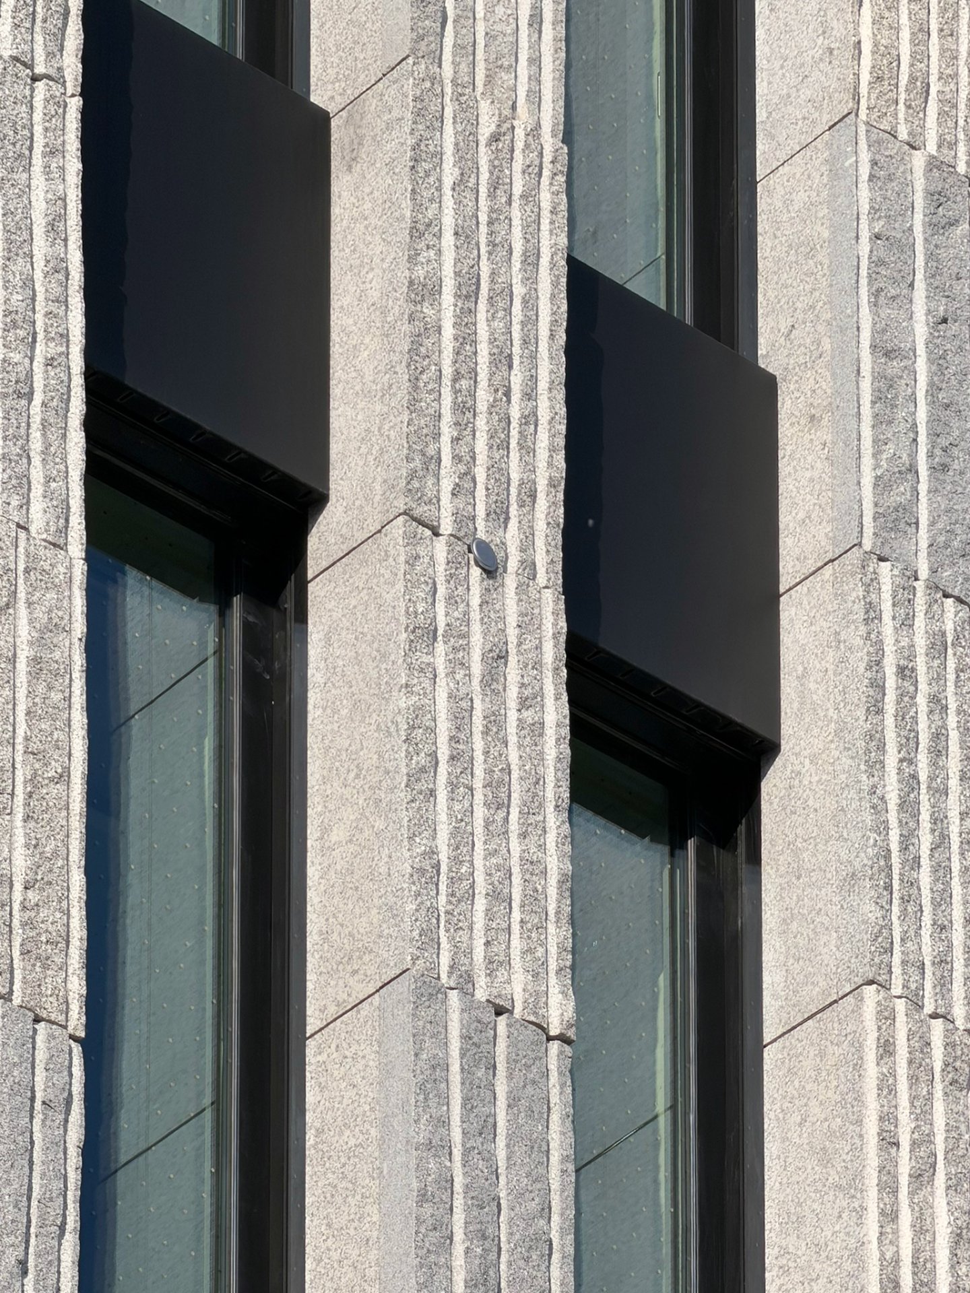
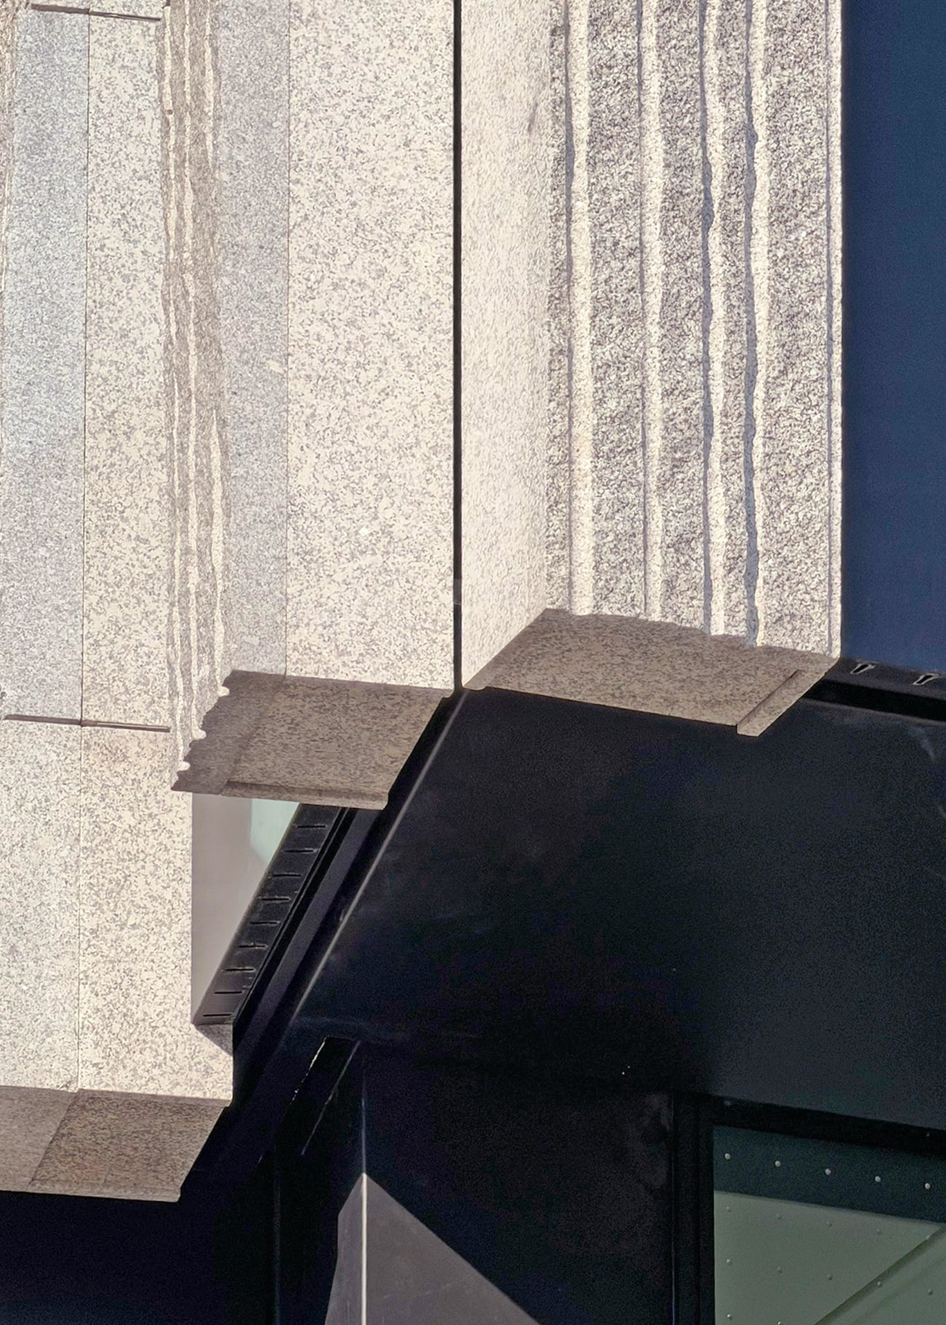
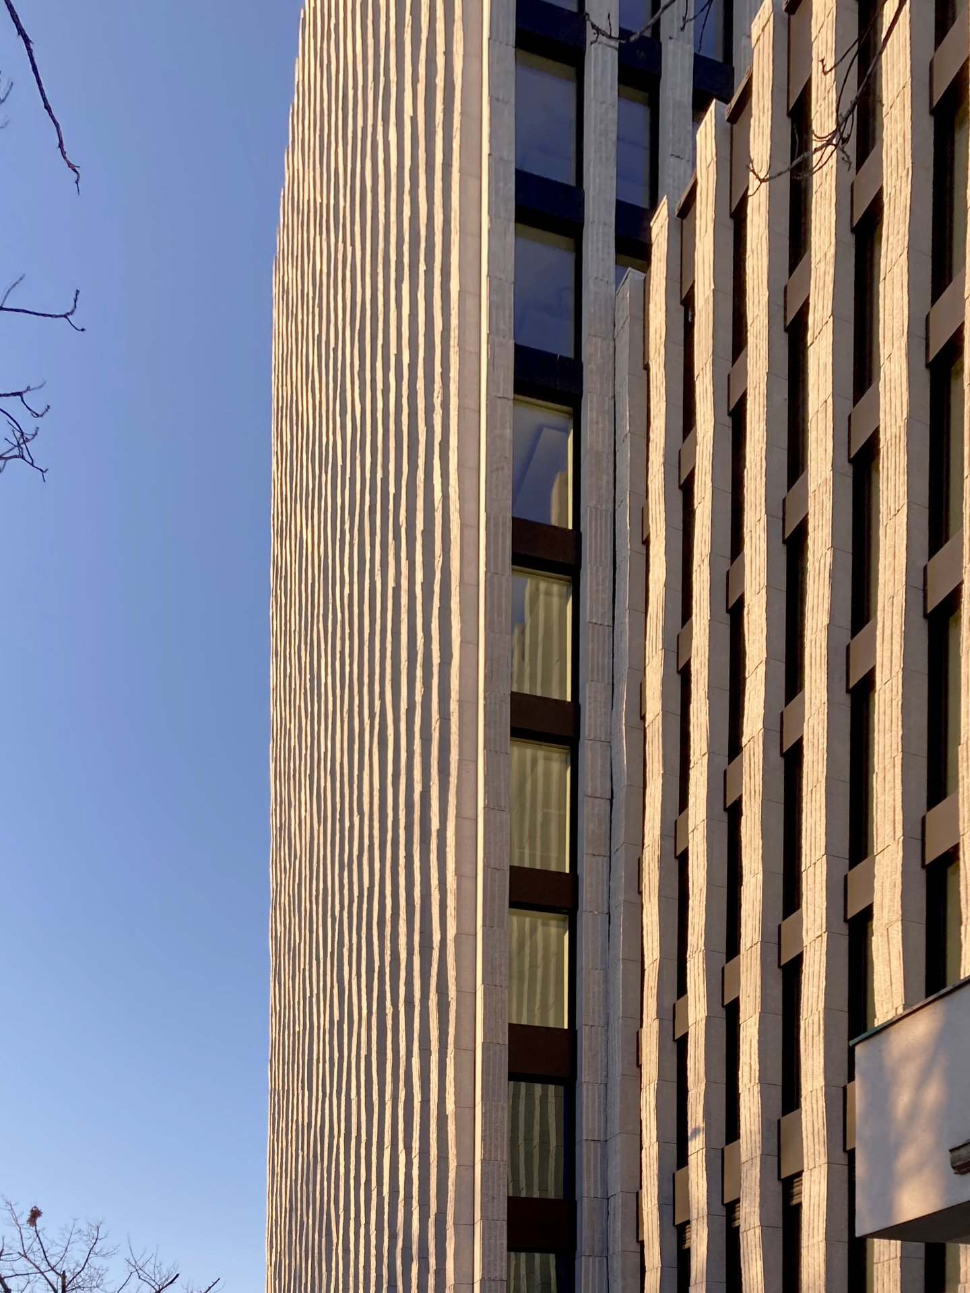
The building's design includes a perforated window façade, with natural stone pilaster strips positioned between the windows. The floor-to-ceiling windows are crafted as aluminum block windows with anodized surfaces, mounted in front of the structural openings. These pivoting sashes allow for a fall-proof partial opening, enabling comfortable interior ventilation. Additionally, an external rail-guided Venetian blind offers extra thermal insulation during summer.