| City, Country | Neuvecelle, France | |
| Year | 2022–2025 | |
| Client | SAS AFD, Evian Resort, Danone | |
| Architect | PCA-Stream | |
| Services | Structural Engineering Façade Engineering |
|
| Facts | Surface area: 2,100 m² | |
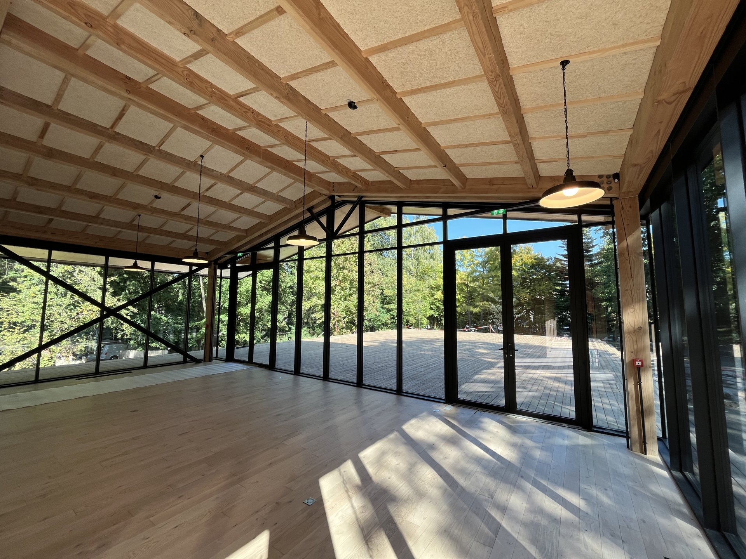
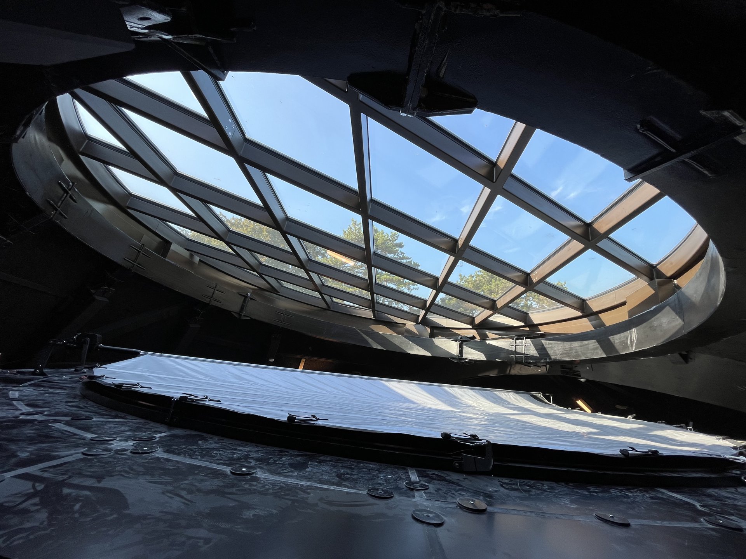
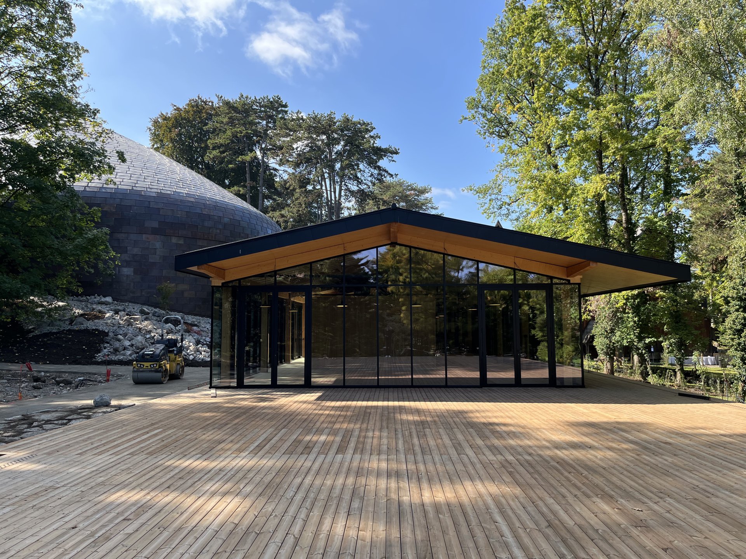
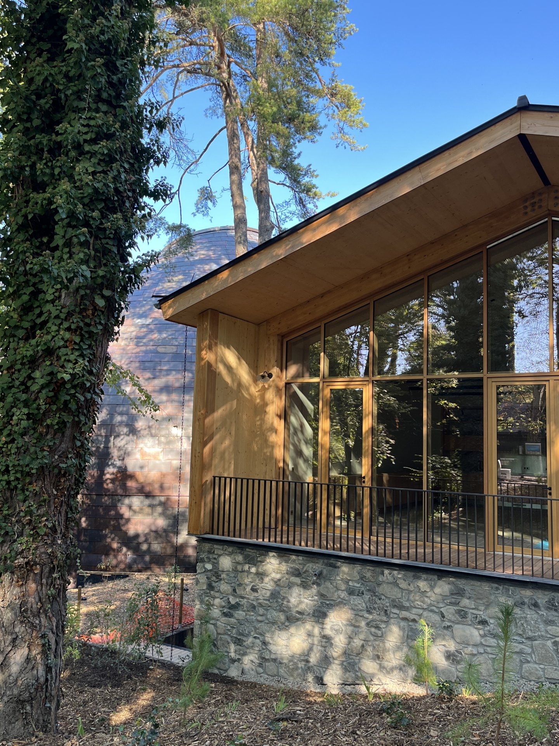
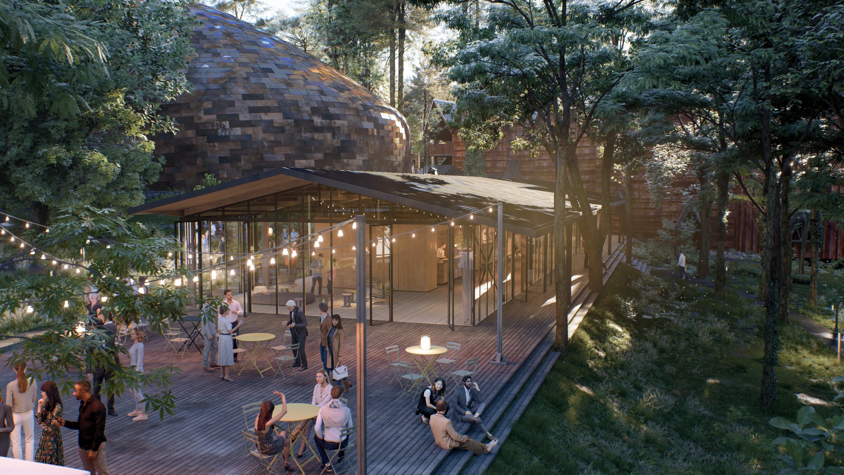
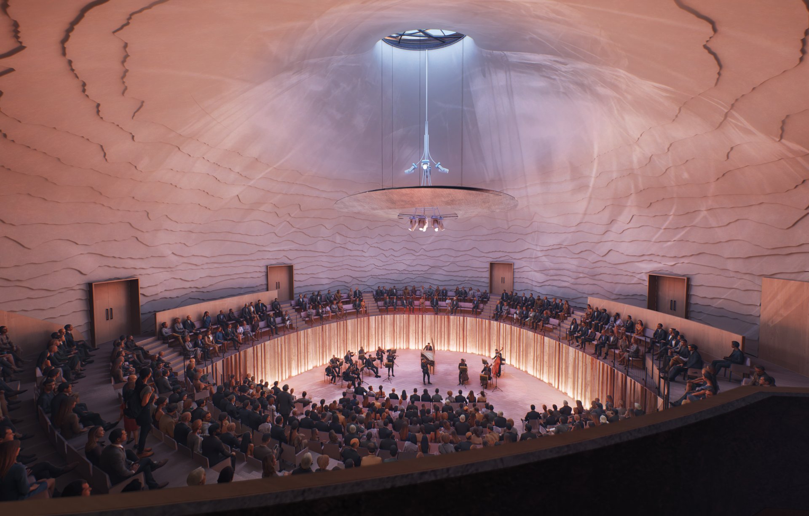
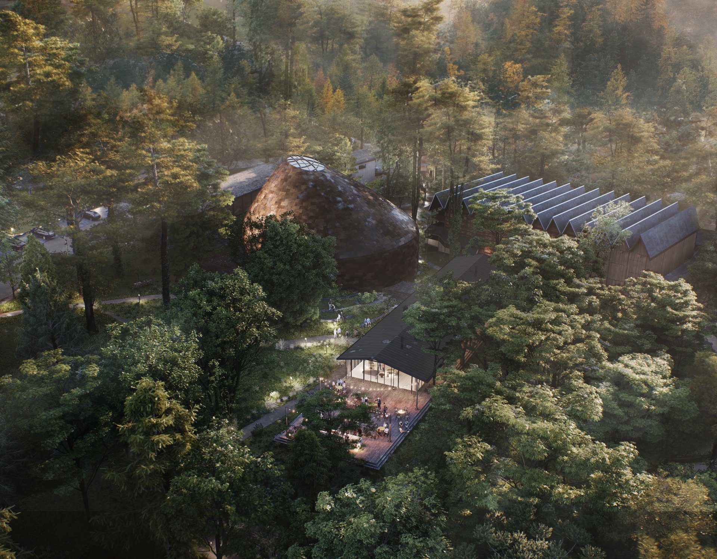
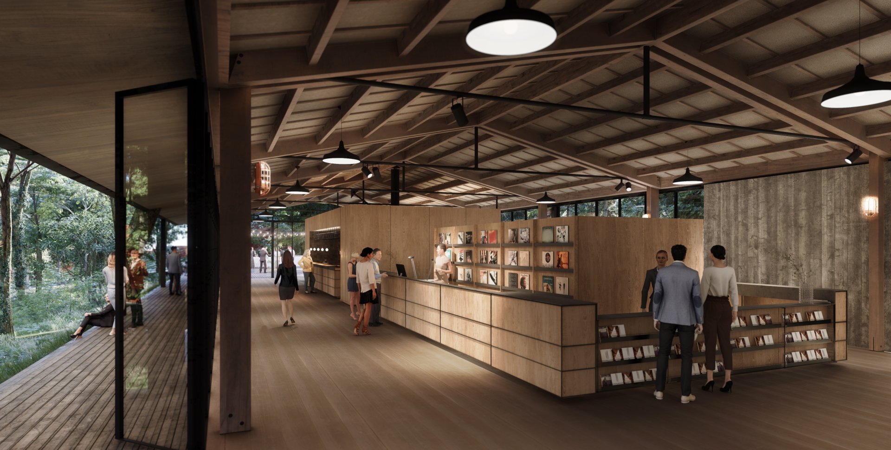
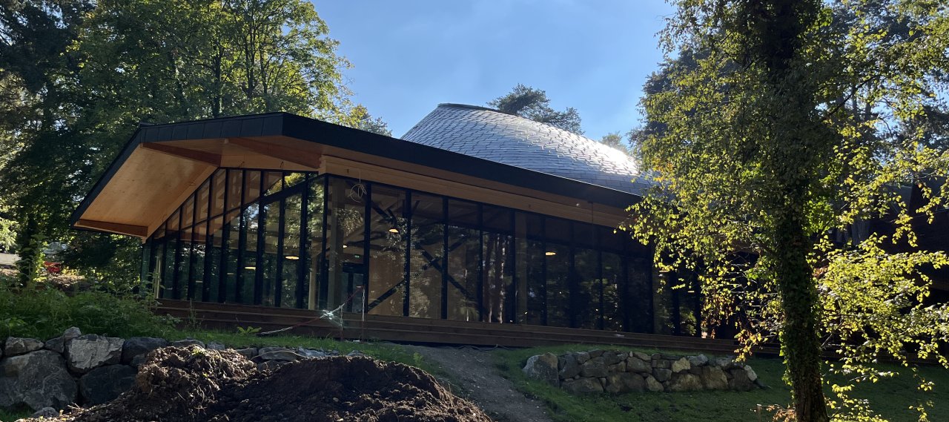
In Évian-les-Bains, La Source Vive offers a new chamber music experience through a 500-seat concert hall, a technical building with backstage facilities, and a foyer that welcomes visitors and hosts events.
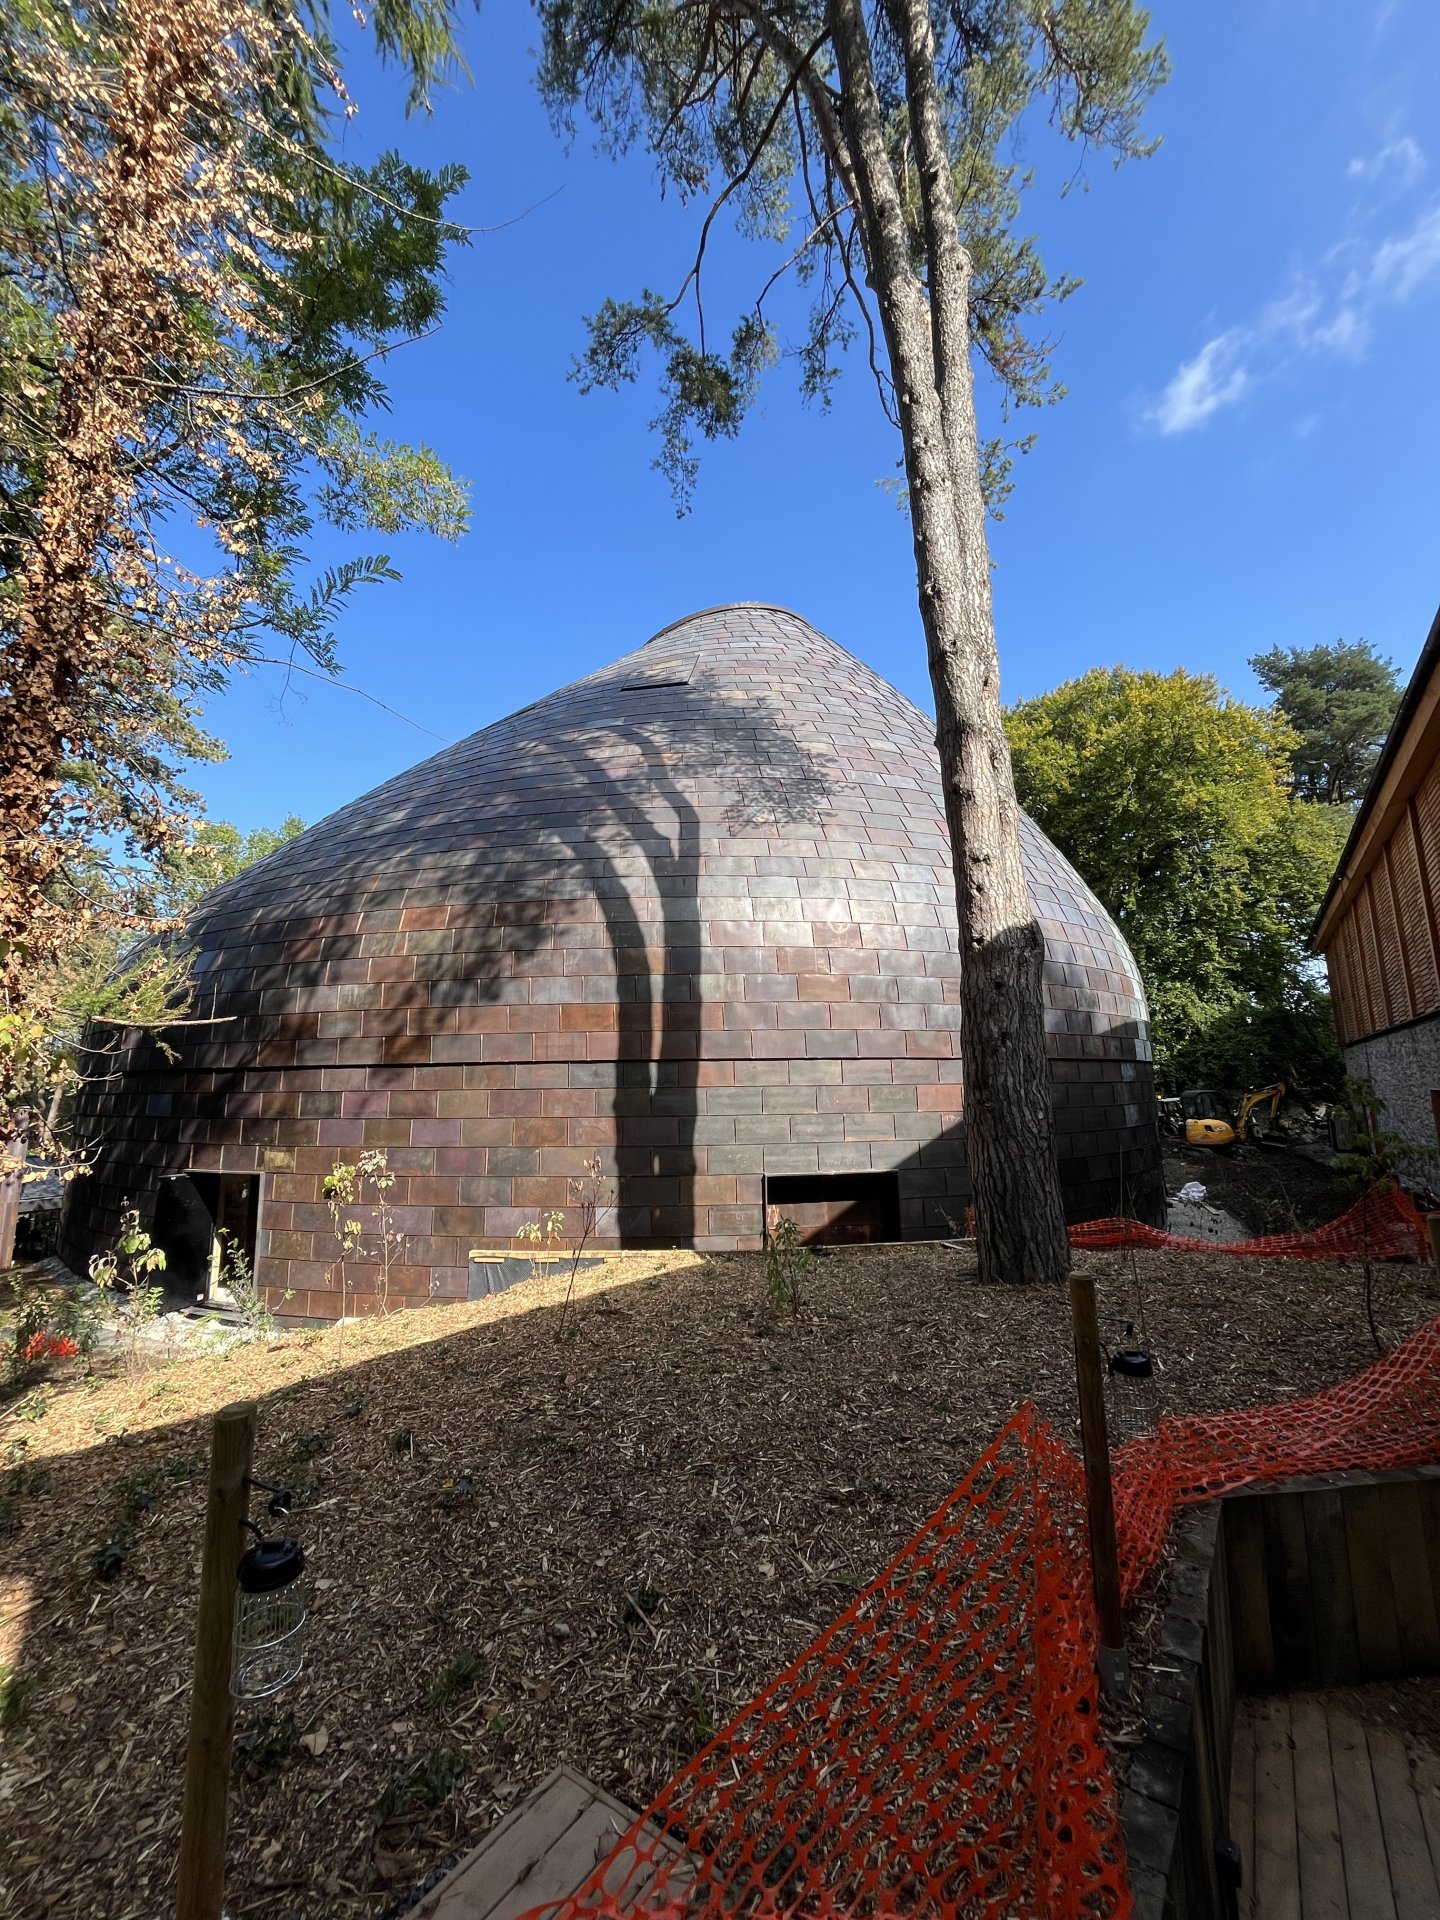
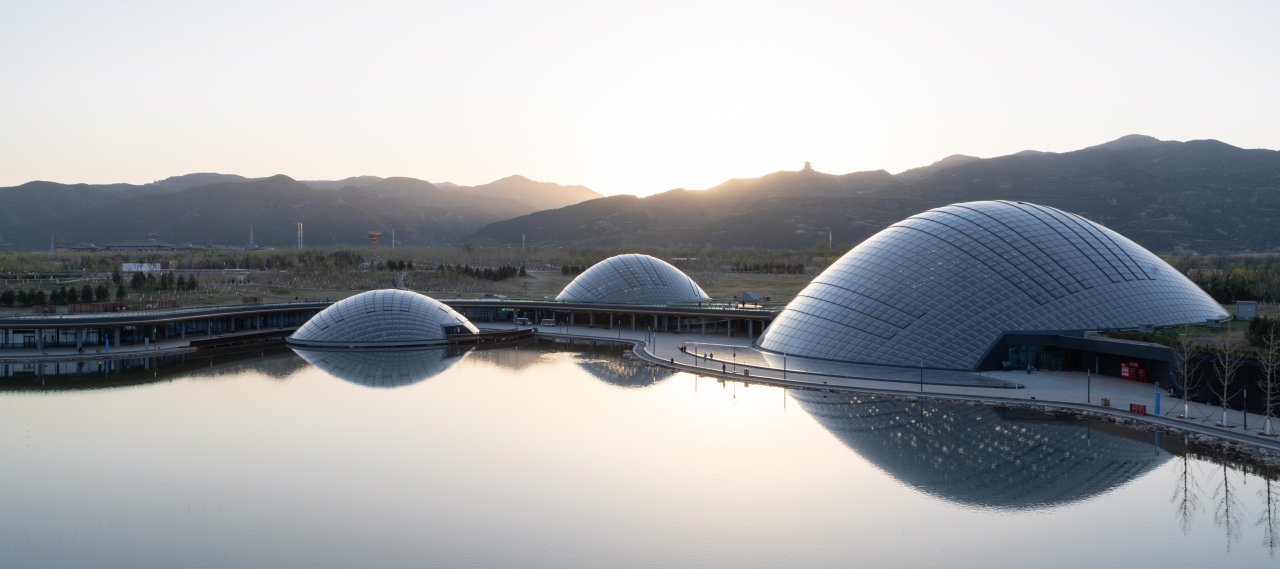
Designed to blend discreetly into its natural surroundings, the project is distinguished by its double-curved geometry. We developed bespoke structural solutions to realise this complex architecture, where low-tech and high-tech approaches complement one another.
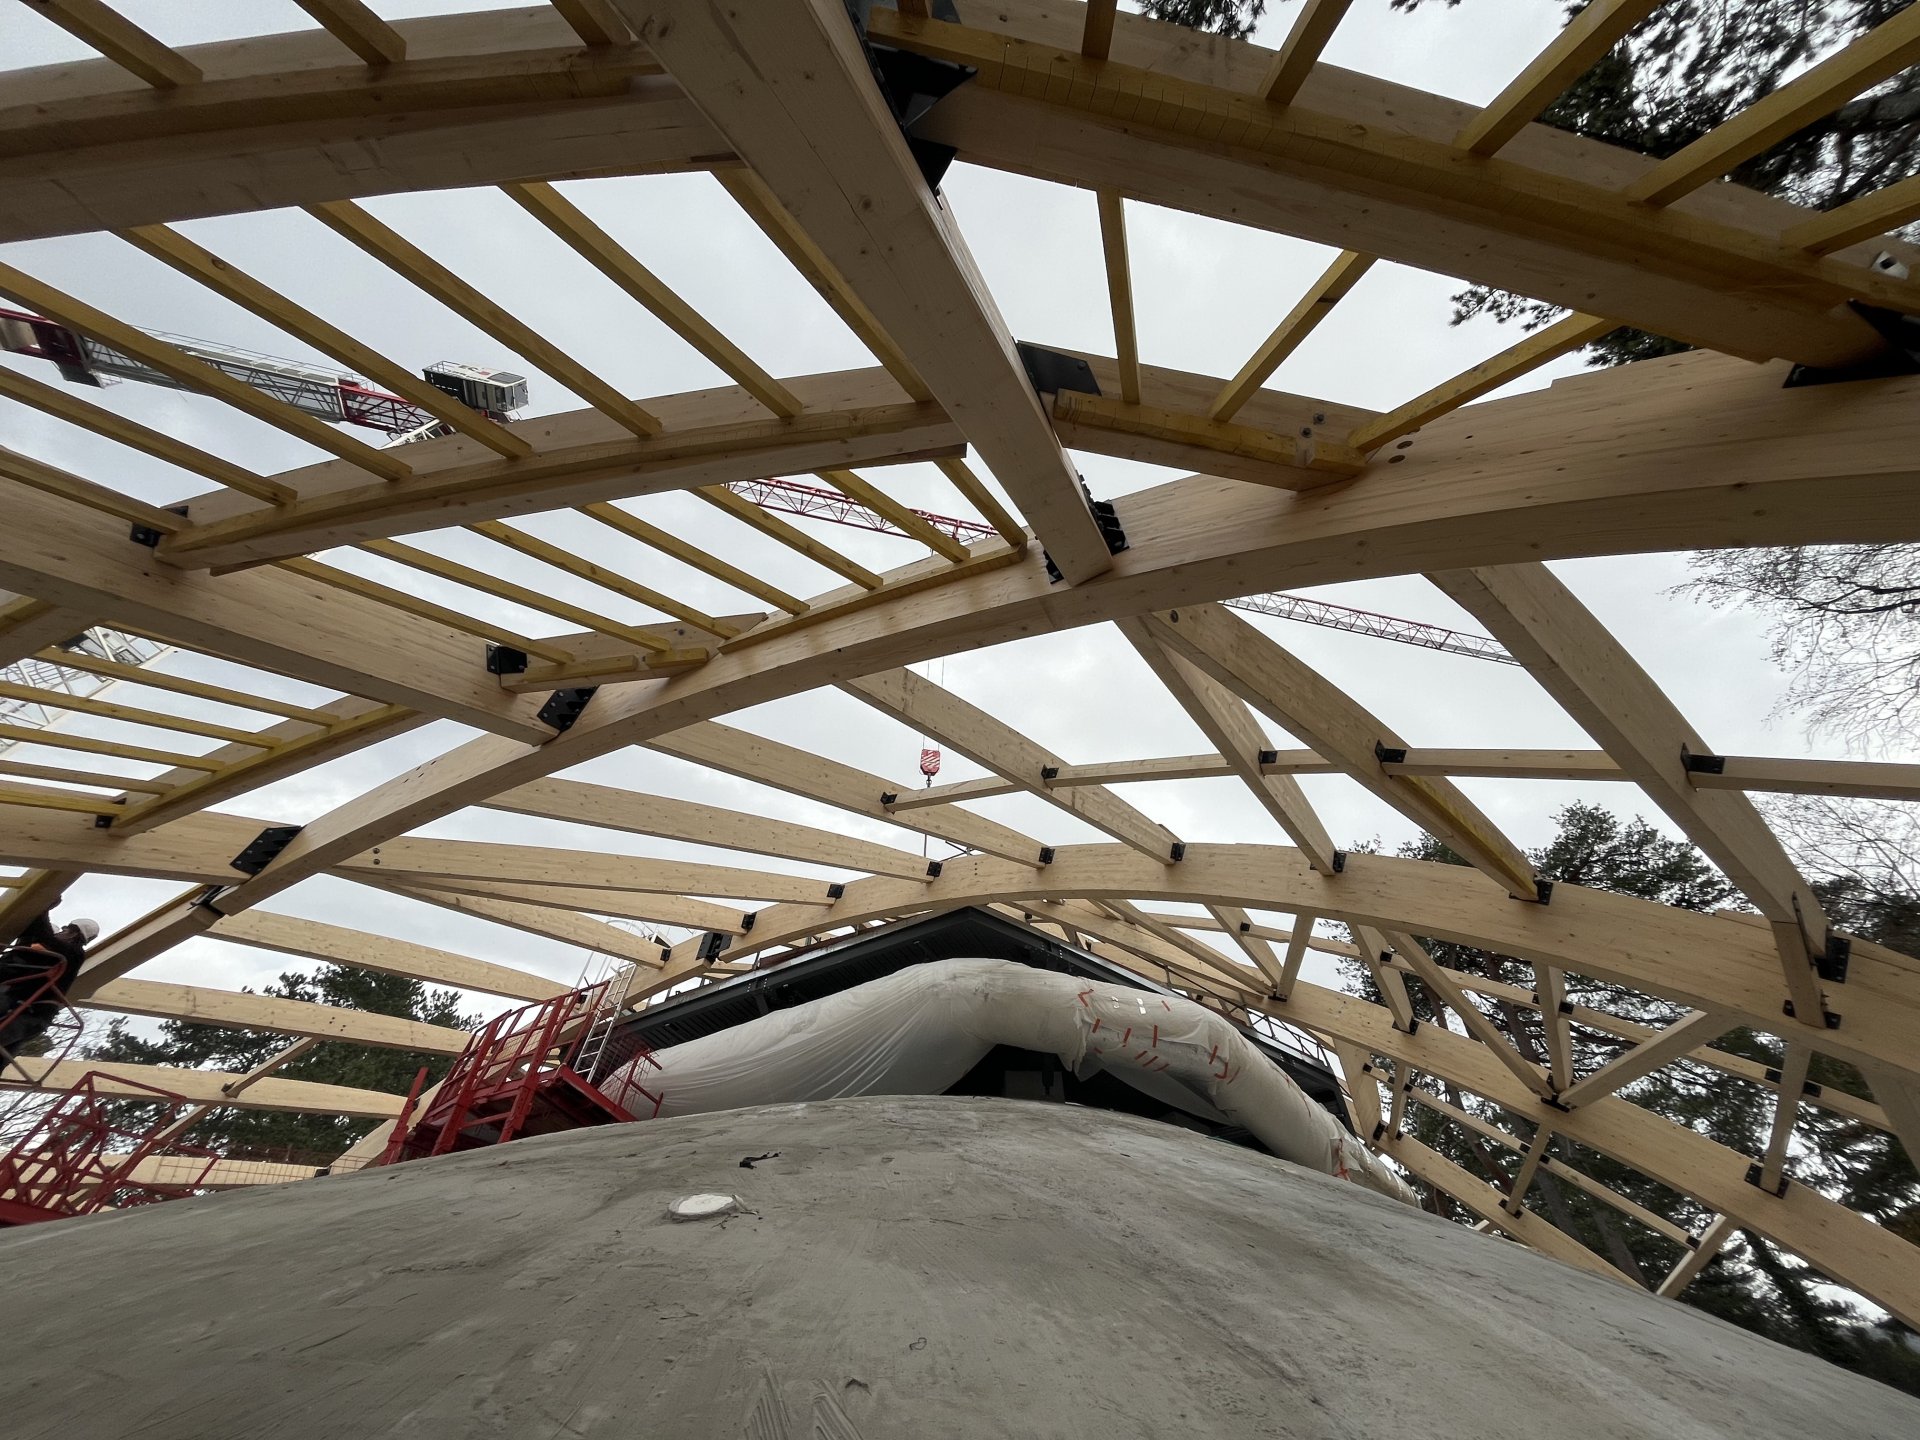
The concert hall features a reinforced-concrete structure with raked seating and curved walls. To achieve the required acoustic performance, it is designed as a double-shell system consisting of an inner sprayed concrete shell and an outer timber-framed shell, both structurally independent.
The foundations comprise a combination of secant pile walls and soil-nailed retaining walls.
The ancillary volumes are constructed using a hybrid concrete-and-timber structural system, complemented by timber-framed walls. The foyer follows a similar approach, with a timber-framed superstructure supported on shallow foundations.