| City, Country | Vienna, Austria | |
| Year | 2017–2021 | |
| Client | AL Allgemeine Loft GmbH | |
| Architect | Michael Wallraff ZT GmbH | |
| Services | Structural Engineering | |
| Facts | GFA: 2,957 m² | |
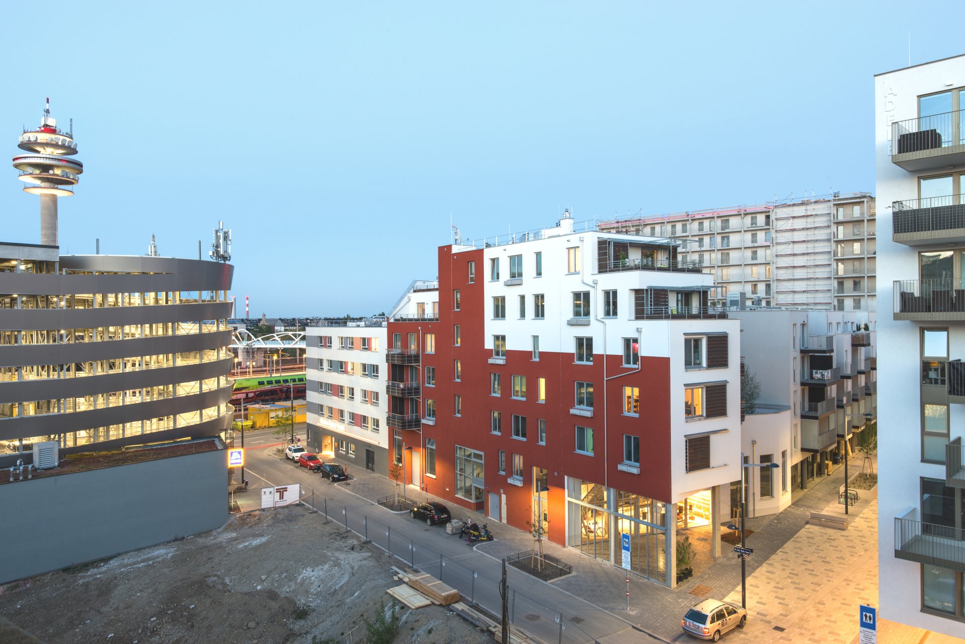
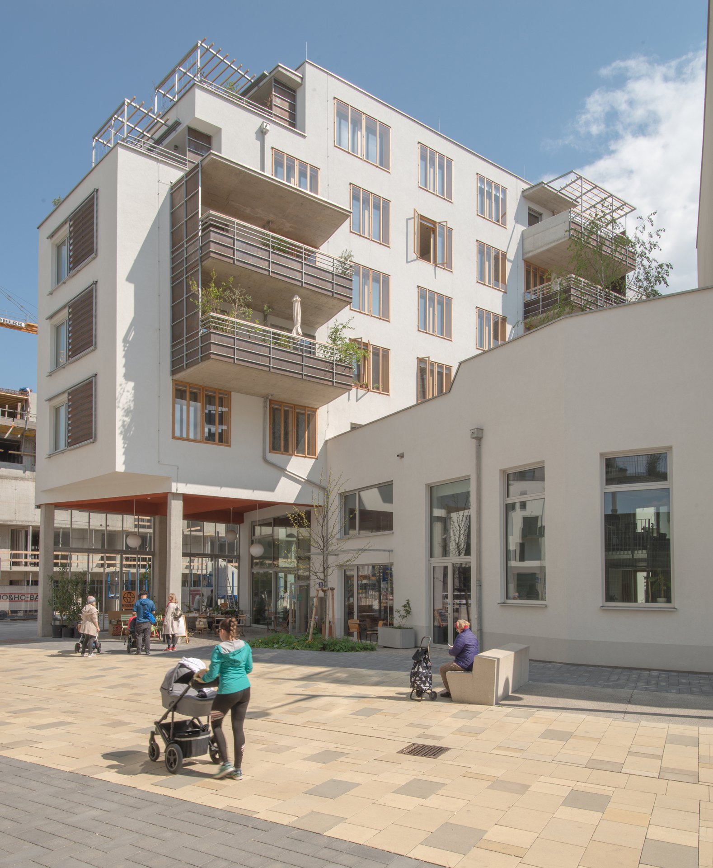
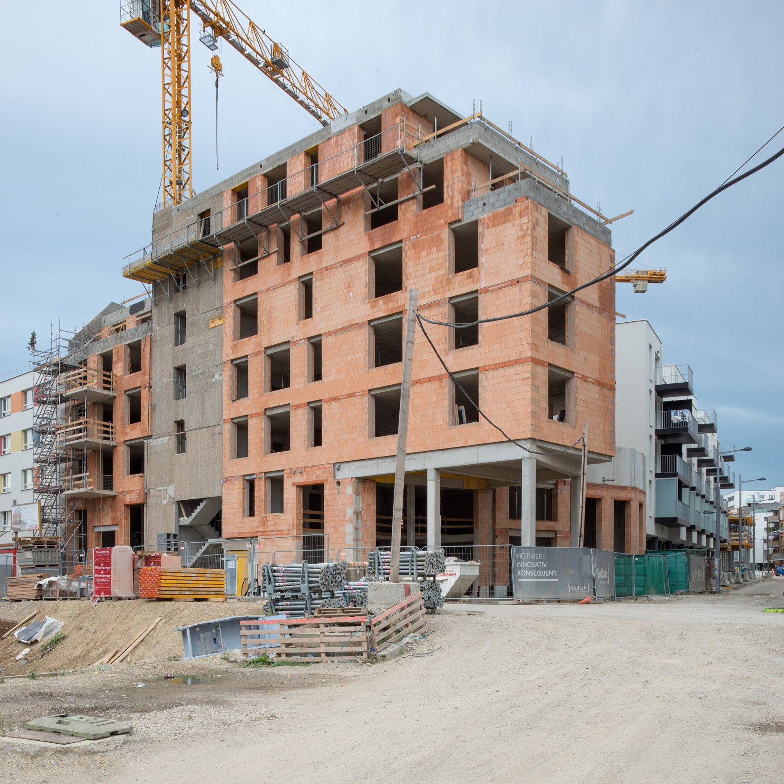
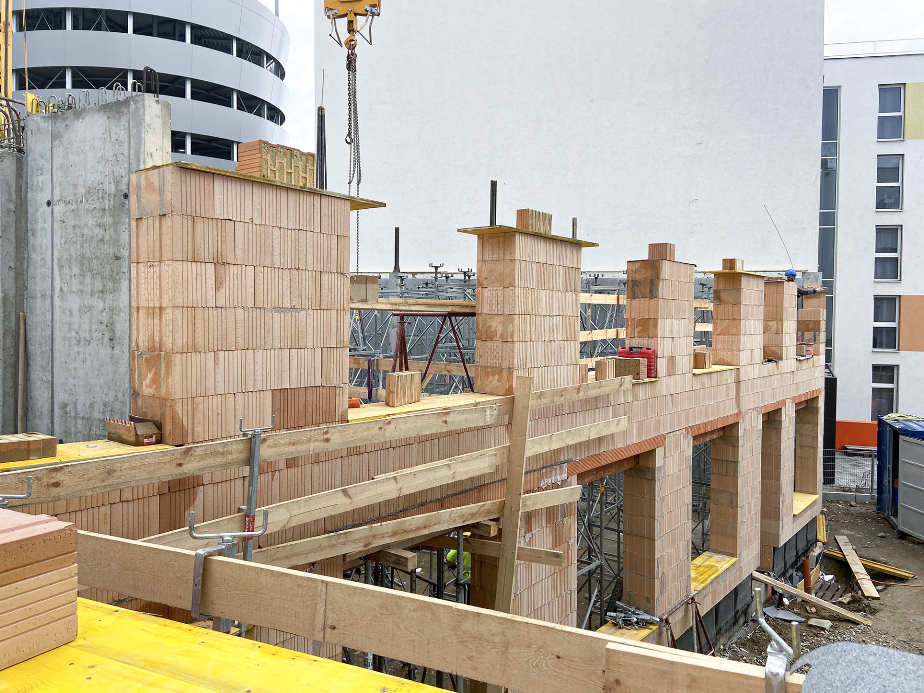
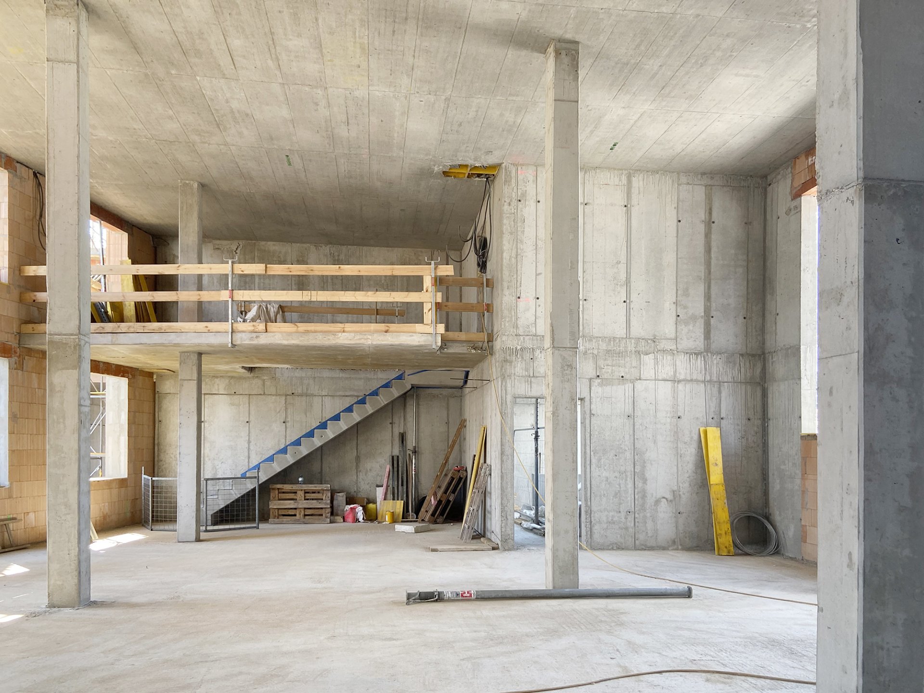
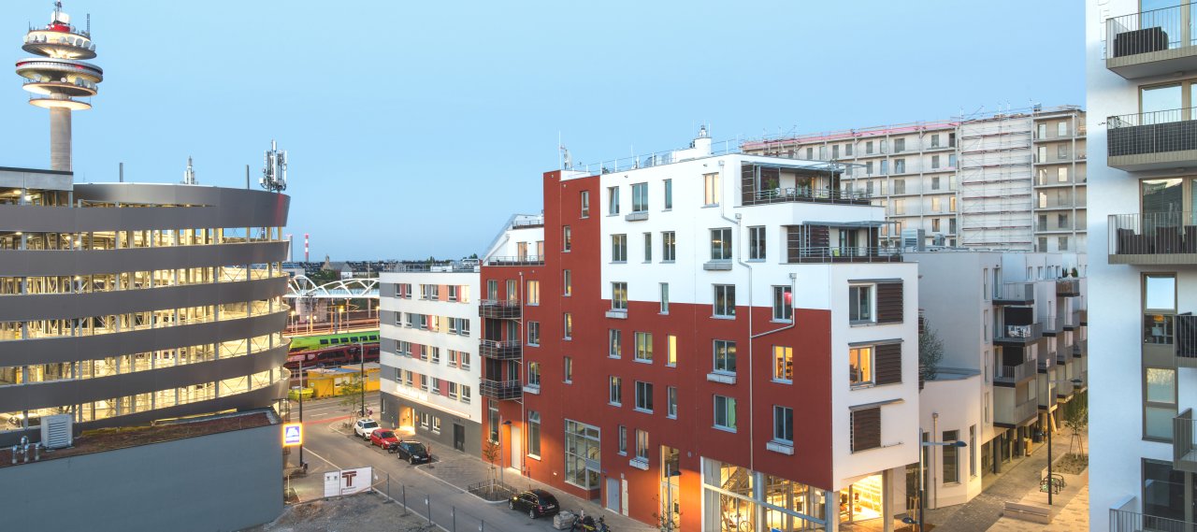
The building hosts several artist studios, subsidized apartments, and a café with an organic shop. Important aspects of the design are the resetting of the building edge, the dynamic opening of the block and the open floor plans, which allow a versatile use. Thanks to the design of the exterior walls, load-bearing masonry bricks filled with mineral wool in a wall thickness of 44cm, the building meets the requirements of low-energy standards even without additional thermal insulation.
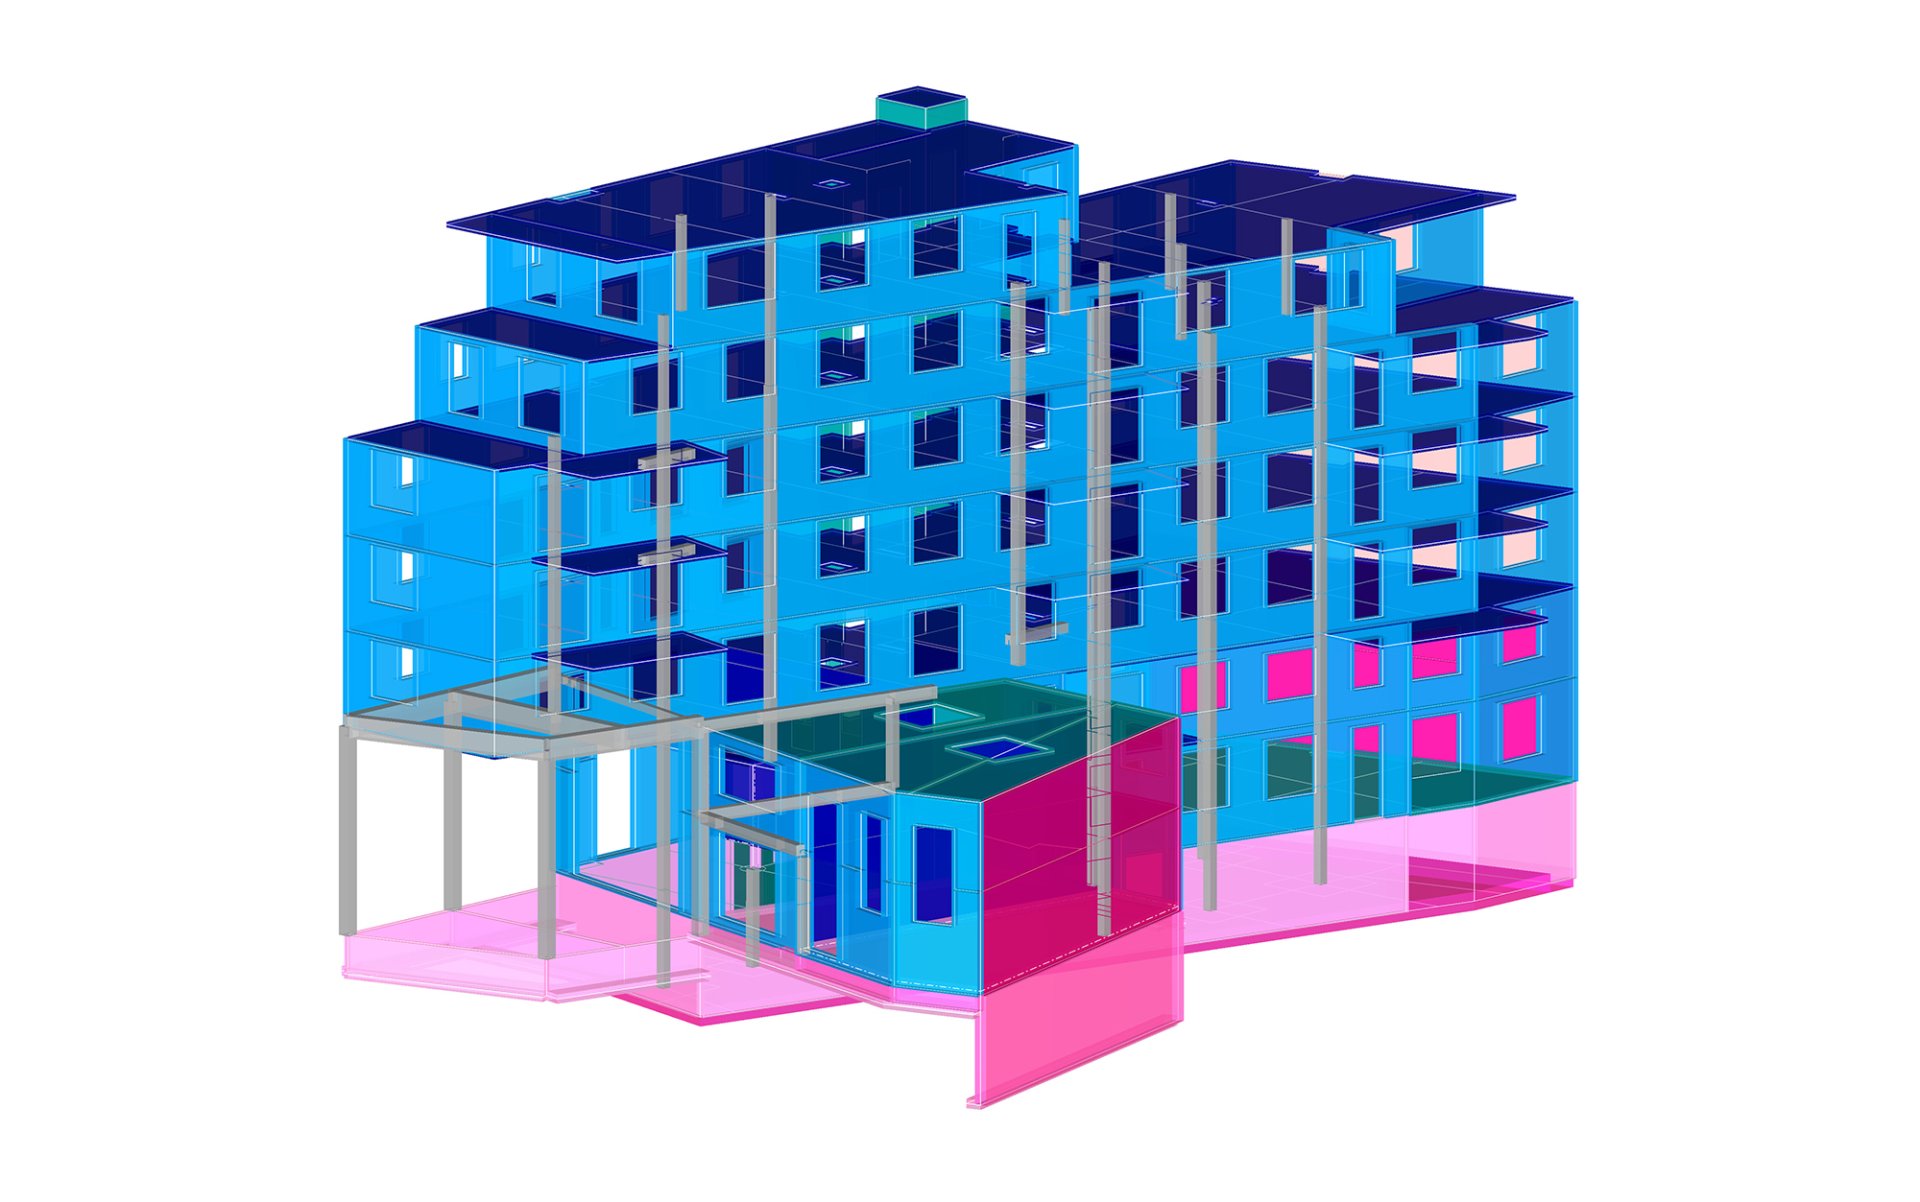
The building consists of 2 components on a rectangular floor plan with a length of about 37 and a width of about 20 meters. The basement, the ground floor and the first floor are smaller in terms of area than the standard floors (second, third and fourth floor) above, which stand in the loggia area cantilevered on 3 reinforced concrete columns. The top floors (first and second attic) jump out of the geometry back inwards and are correspondingly smaller in area than the regular floors.
The vertical load transfer of the skeleton structure is carried out via the continuous reinforced concrete columns and the continuous reinforced concrete walls of the load-bearing access core, the fire walls of the two components, the reinforced concrete outer walls of the basement and the masonry outer walls of the upper floors. The stiffening of the building is largely ensured by the access core and the firewalls.