| City, Country | Klosterneuburg, Austria | |
| Year | 2018–2025 | |
| Client | State of Lower Austria | |
| Architect | STUDIO MAKS | |
| Services | Structural Engineering Building Physics |
|
| Facts | GFA: 1,392 m² | NFA: 1,292 m² | Gross volume: 7,252 m³ | Diameter Roof: 29.4 m | Level: 2 | Competition: 2018 | |
The Institute of Science and Technology Austria (ISTA) in Klosterneuburg is an internationally oriented research institution dedicated to interdisciplinary excellence in the natural sciences, mathematics, and computer science.
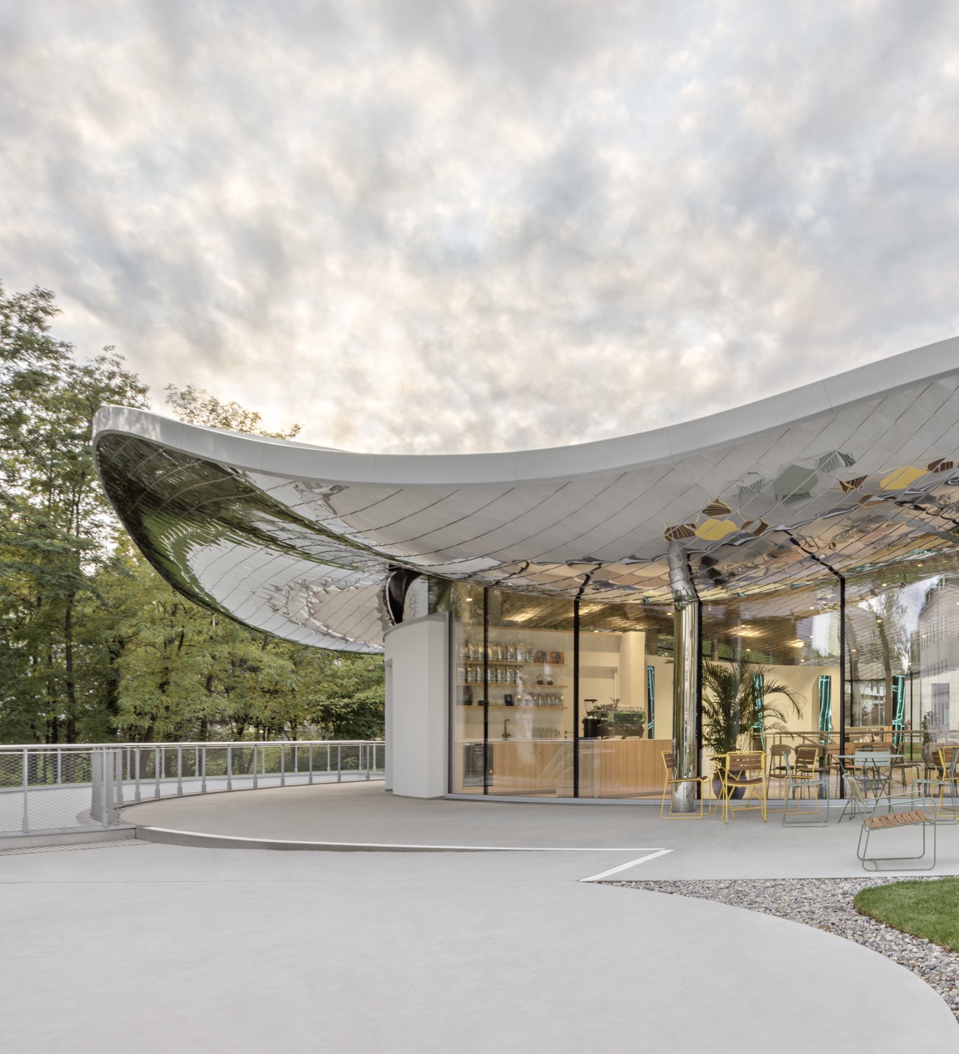
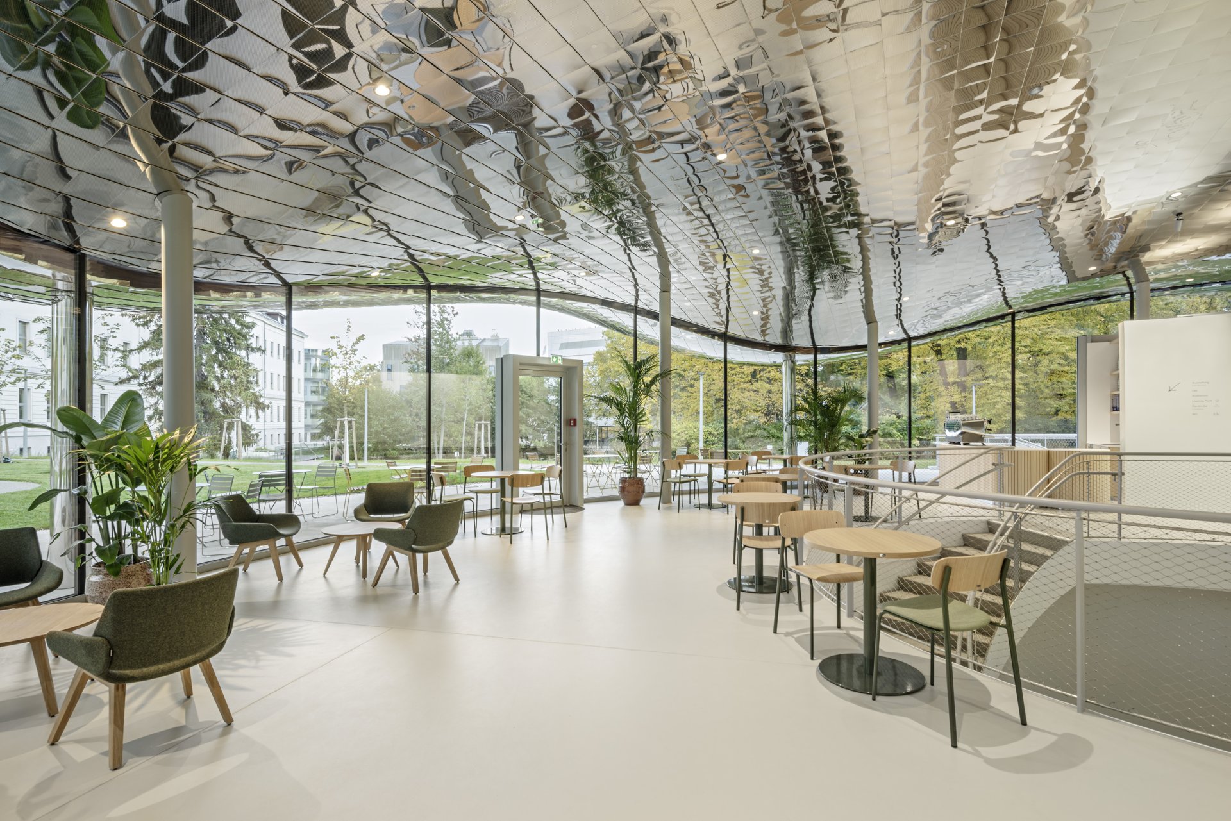
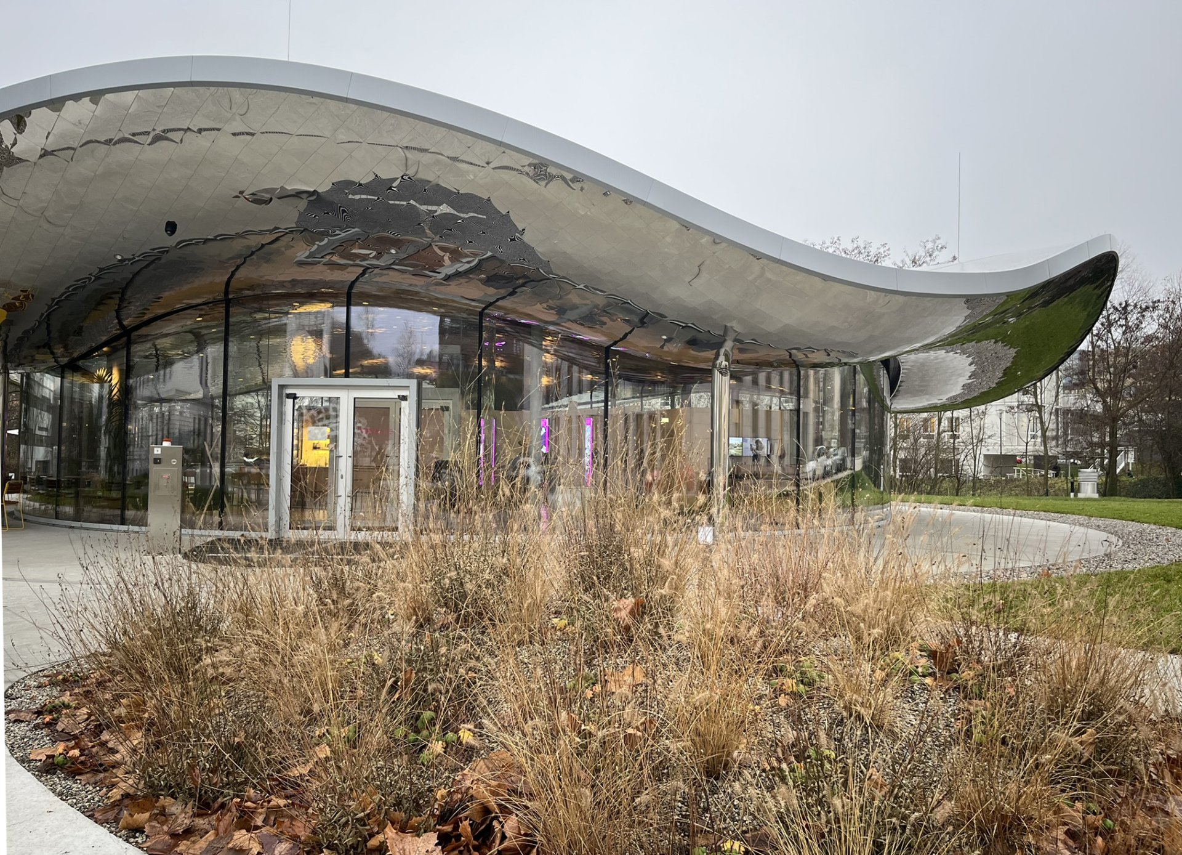
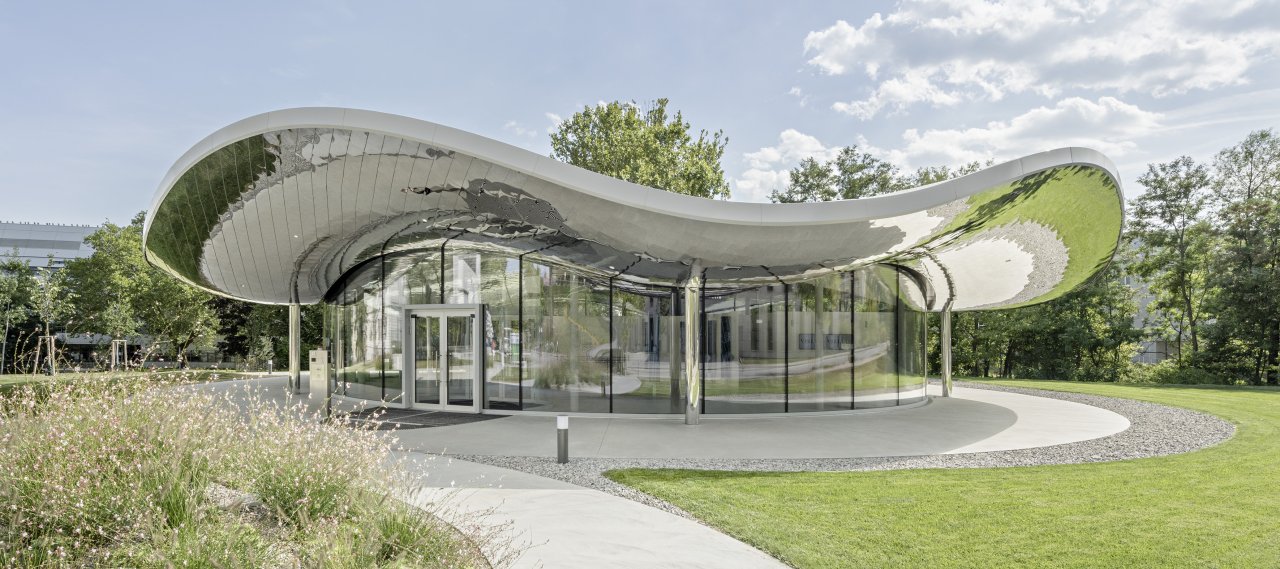
The design of the new Science Experience Center is based on the concept of an open building, accessible from all sides and integrated into the campus. The reception area, exhibition space, and café form an open environment for arrival and exchange on the ground floor. On the lower level, the Science Center, laboratory, seminar and workshop spaces are arranged around a sunken courtyard, which brings daylight into the interior and creates a calm central space.
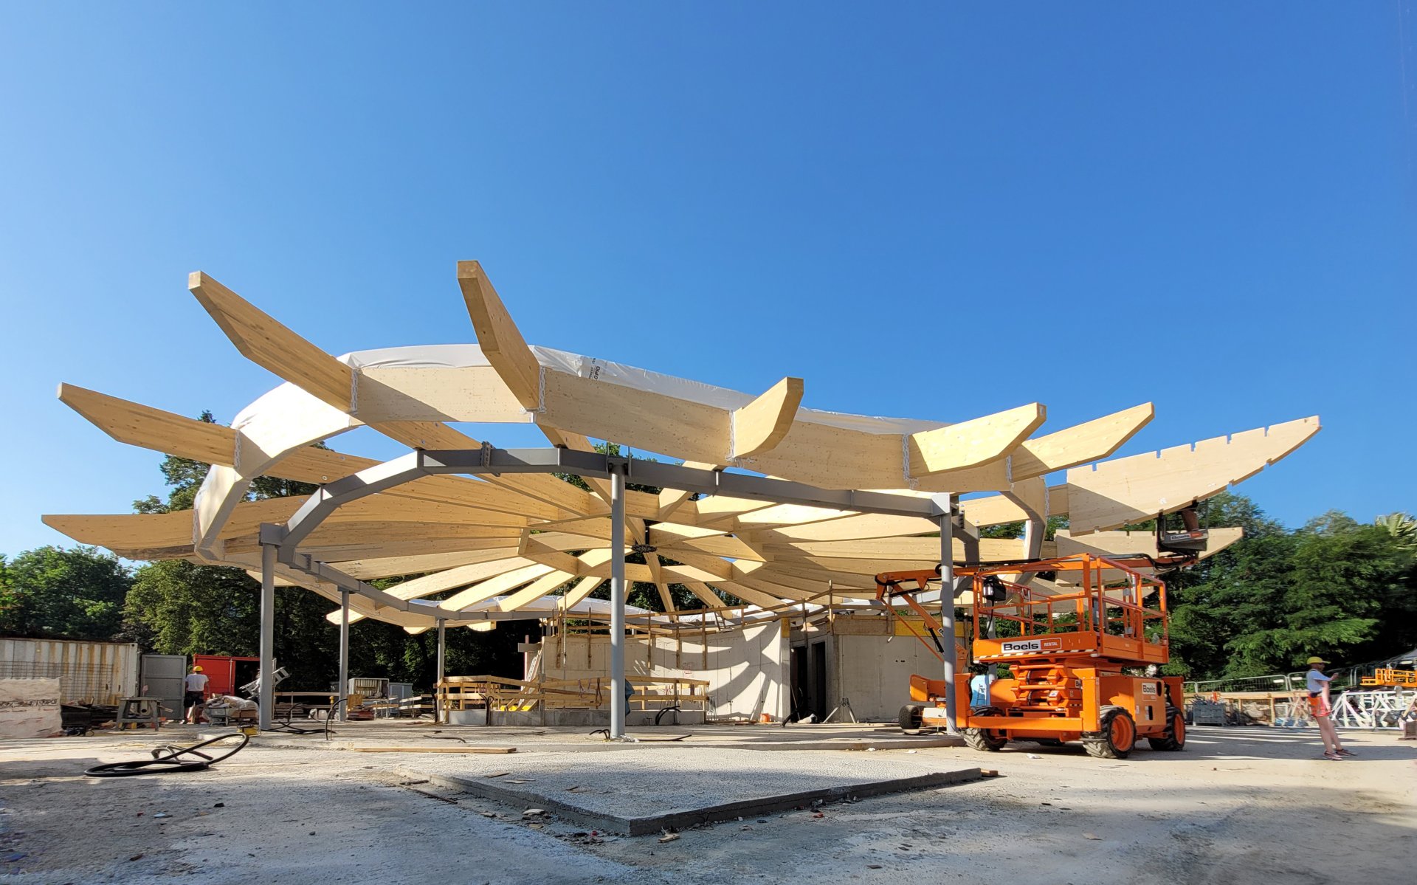
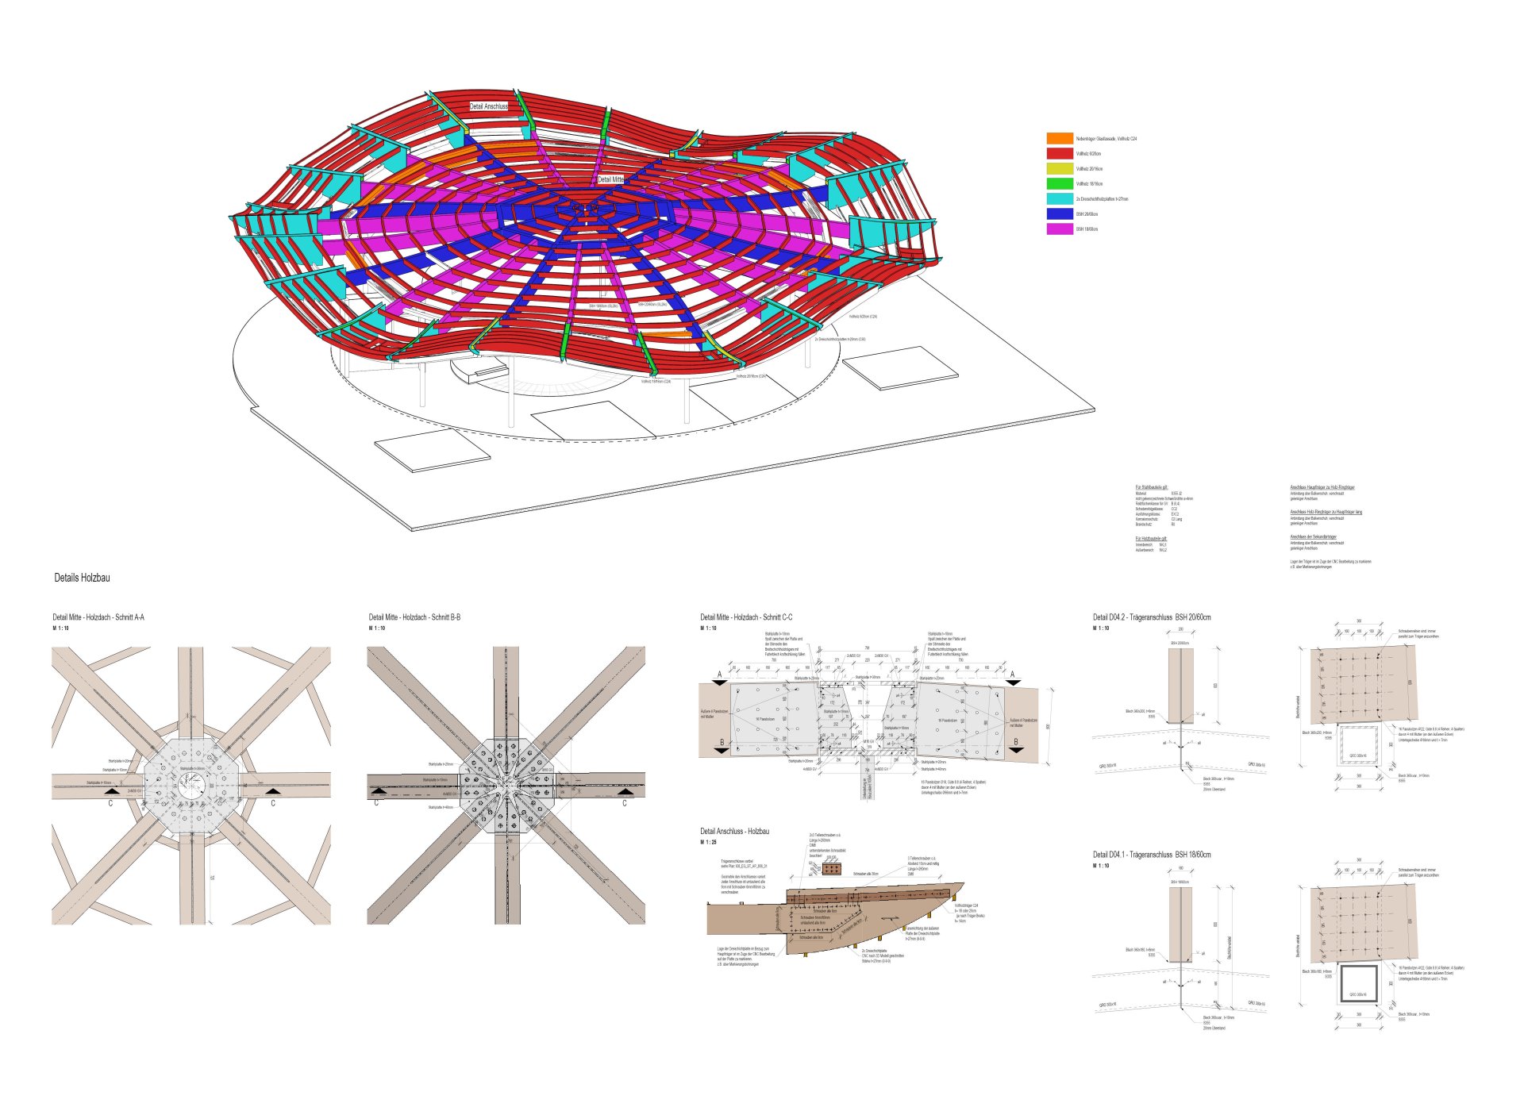
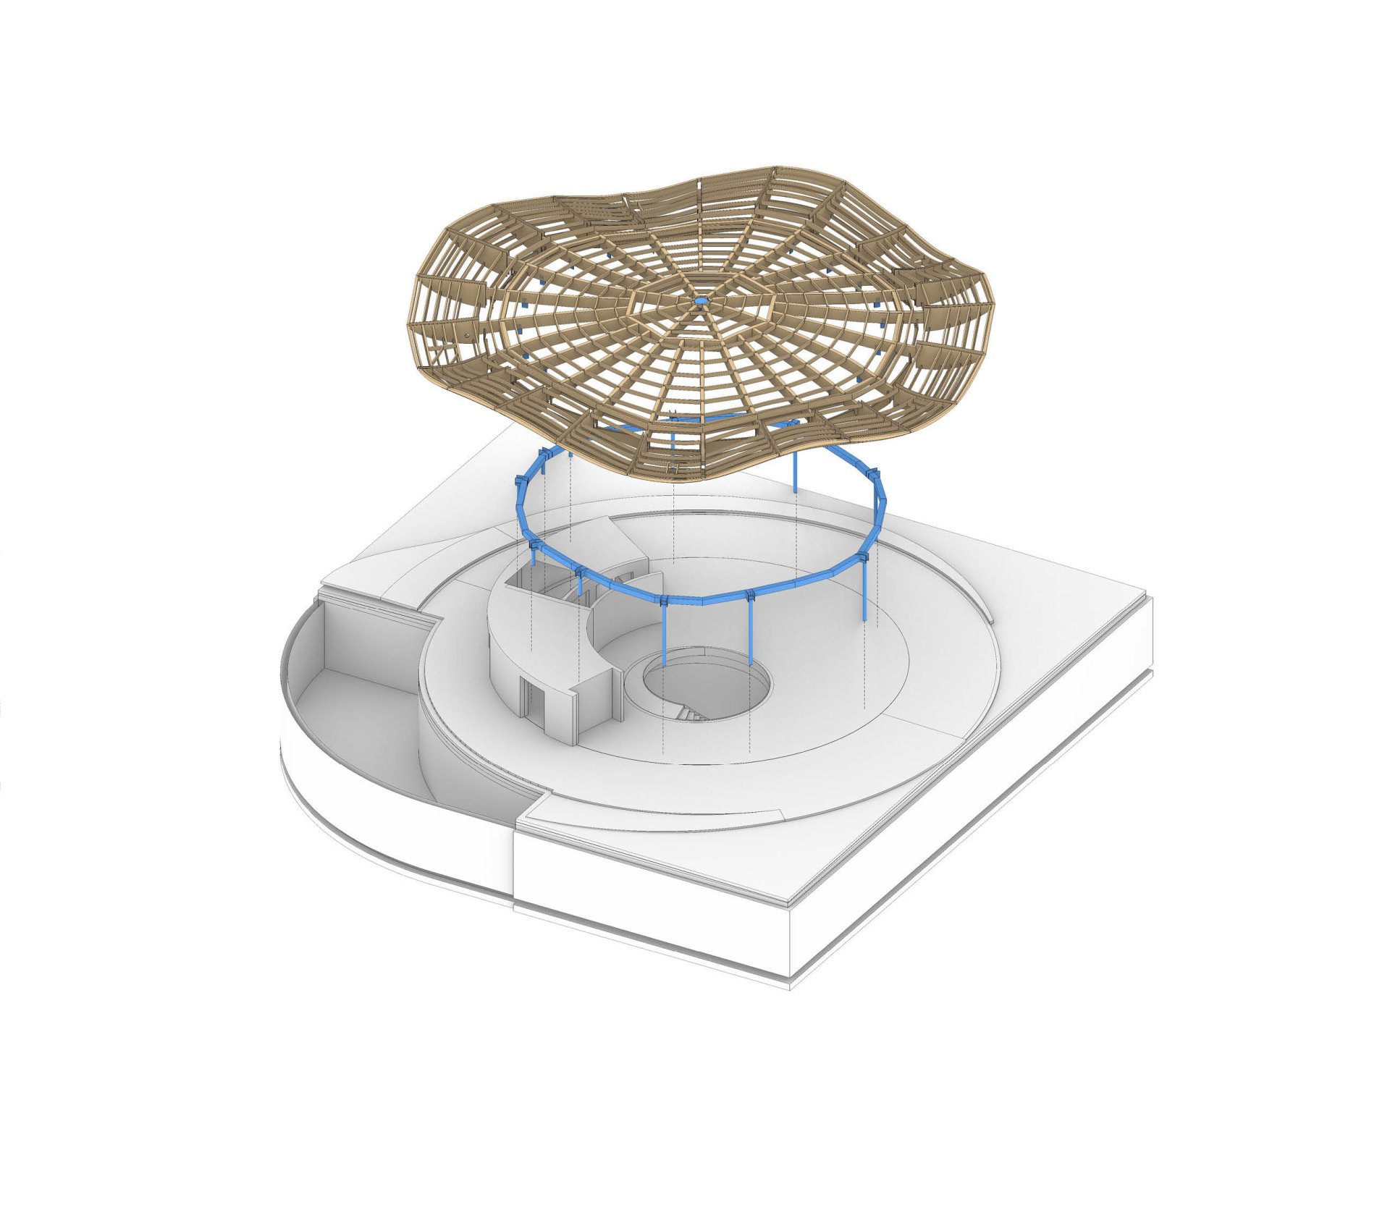
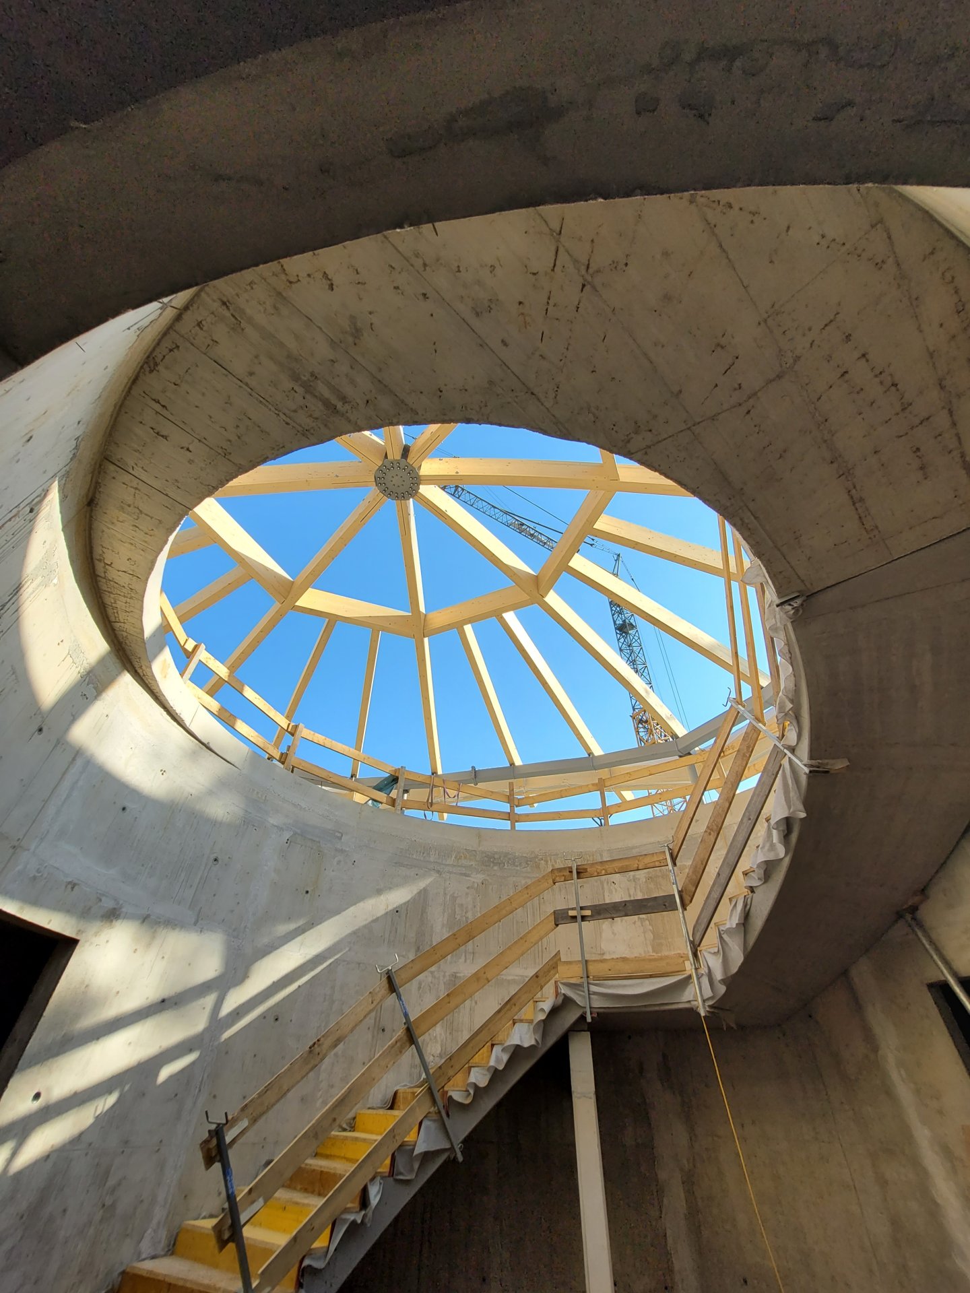
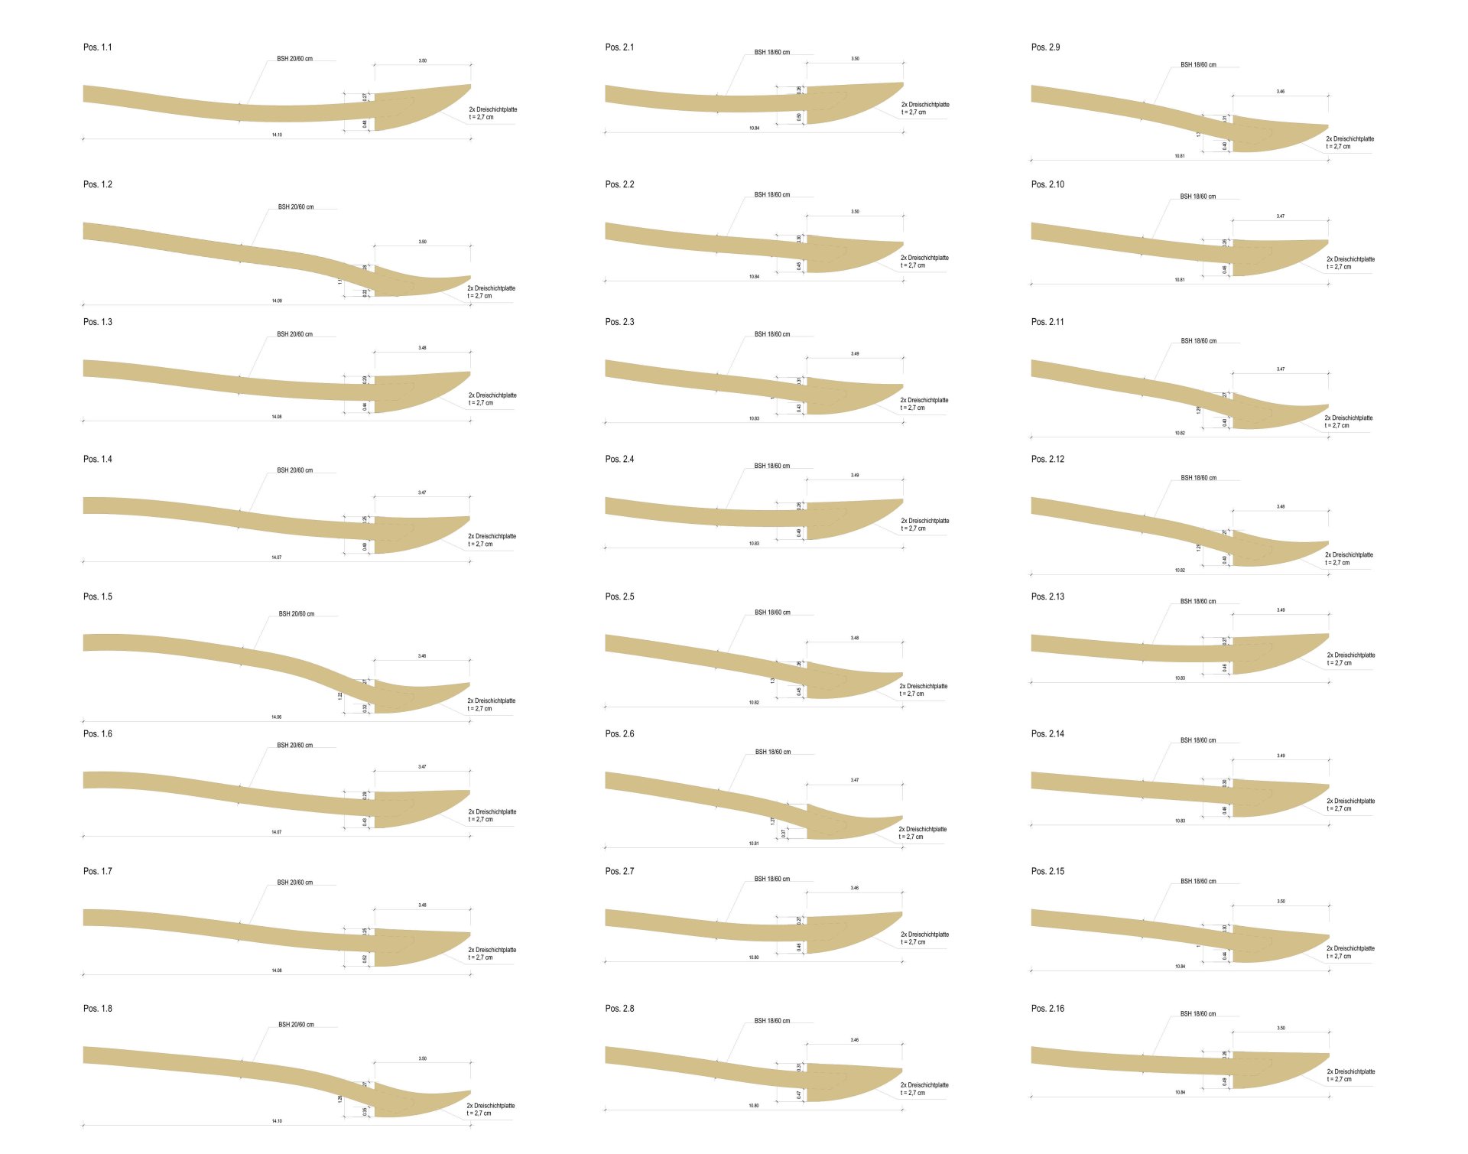
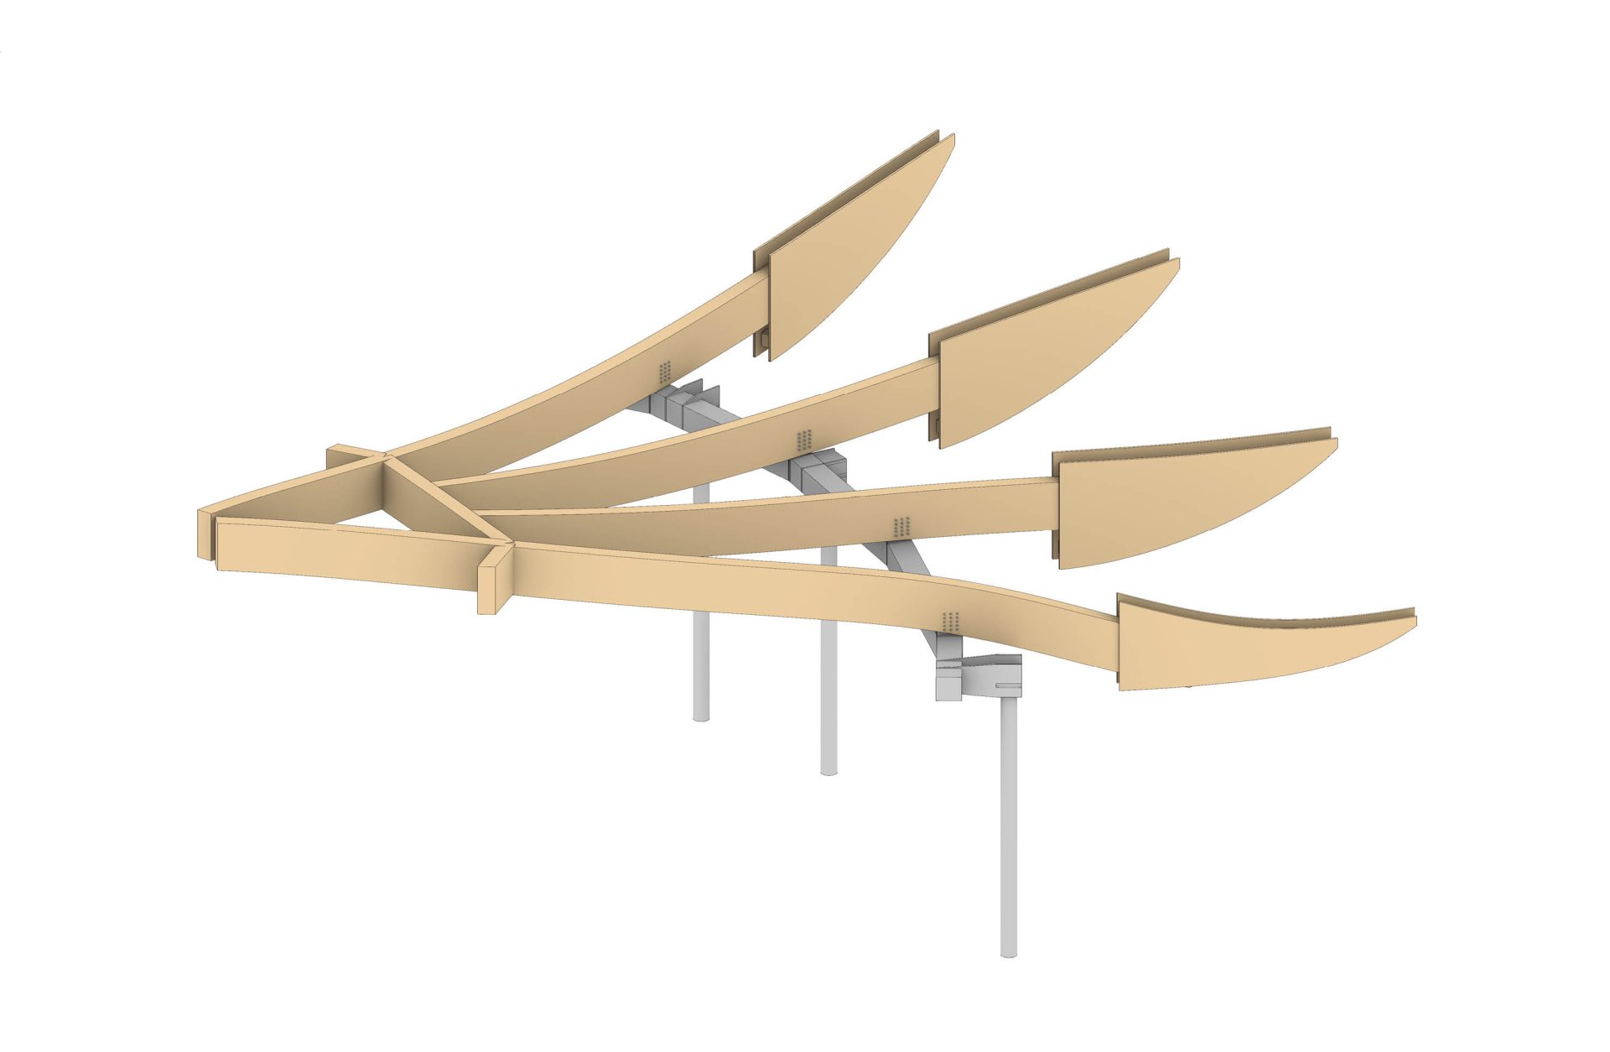
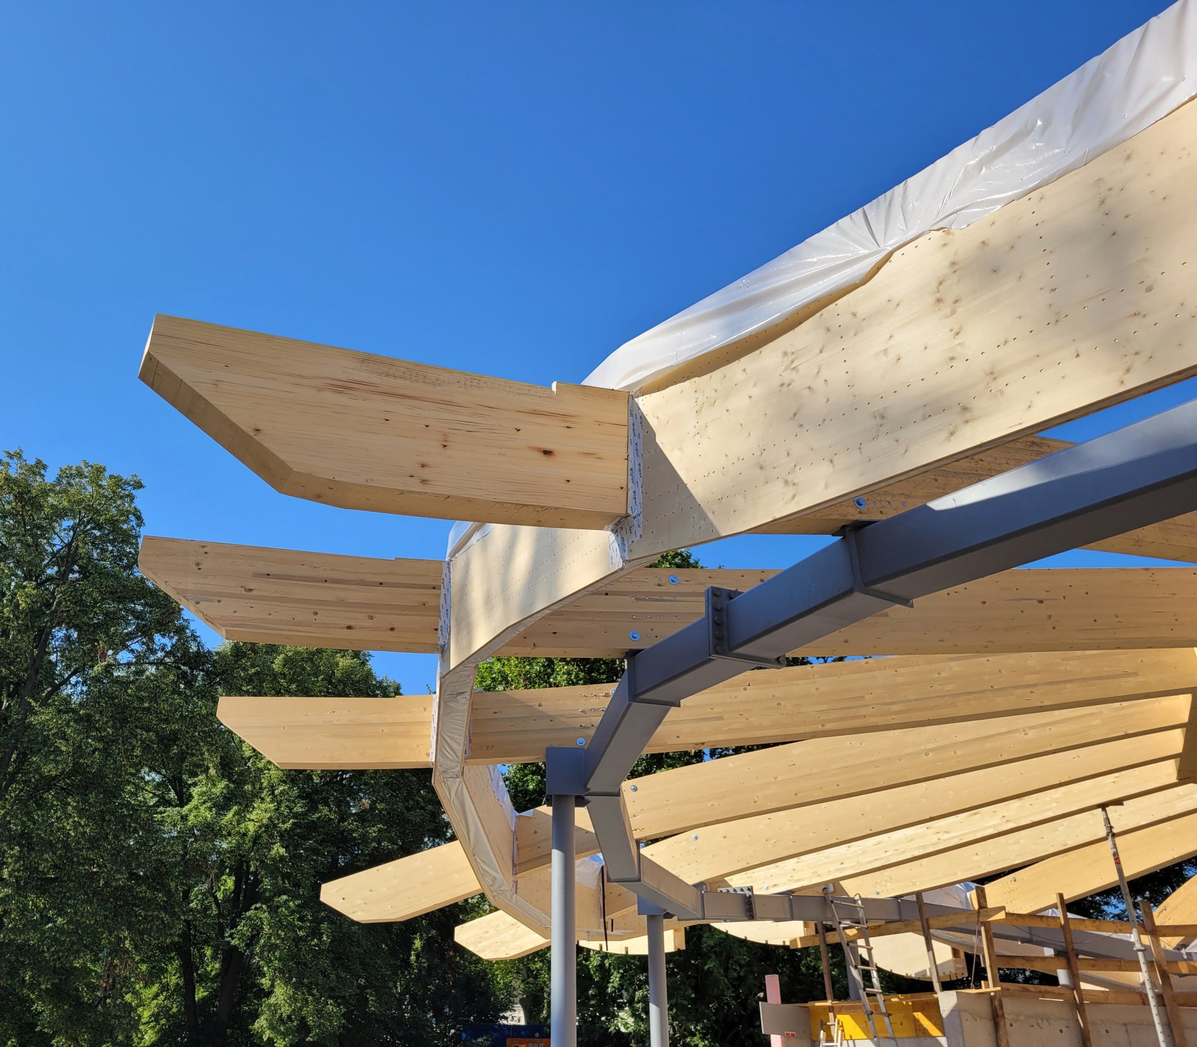
The roof structure consists of radially arranged, individually curved glulam beams that cantilever beyond the outer steel ring and define the roof’s flowing geometry. Due to the roof’s shallow rise, a polygonal steel node is required at the center of the building to transfer the bending moments of the primary beams. The outer circumferential steel tension ring balances the resulting horizontal forces. The roof is supported by steel columns whose fixed-base connections provide the building’s lateral stability. The entire roof structure rests on a reinforced concrete basement level. Large spans within this concrete structure create spacious interior areas that are largely free of columns.