| City, Country | Berlin, Germany | |
| Year | since 2024 | |
| Client | iQ spaces Holding GmbH & Co. KG | |
| Architect | HENN | |
| Services | Structural Engineering Façade Engineering Building Physics |
|
| Facts | GFA: 2,523 m² | |
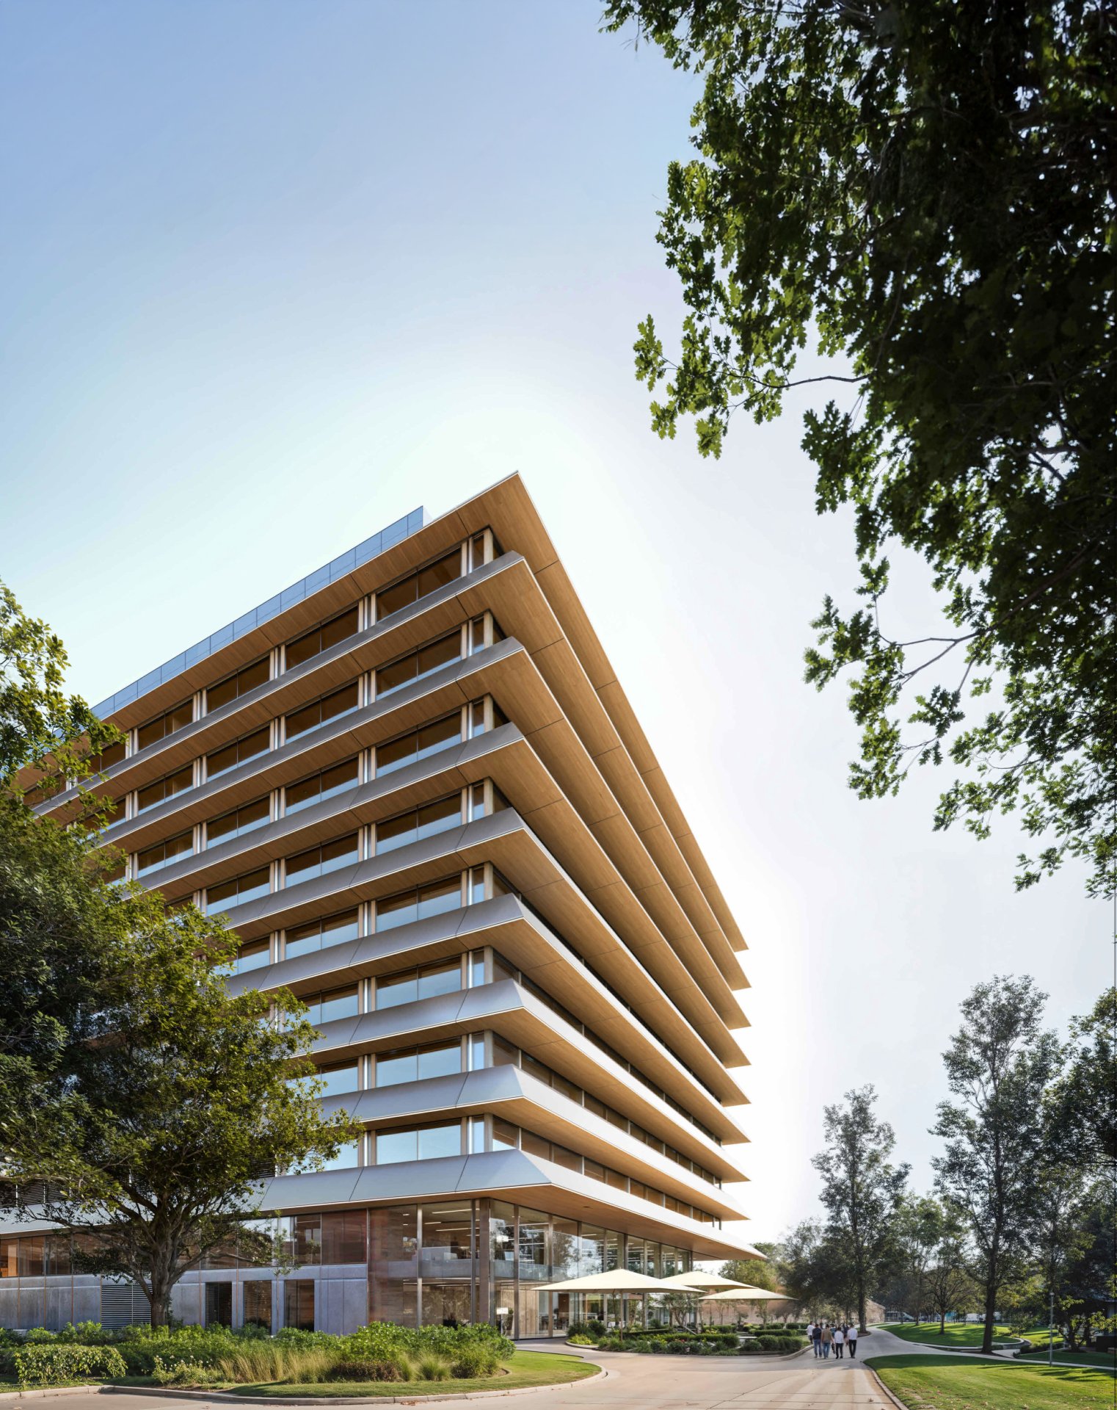
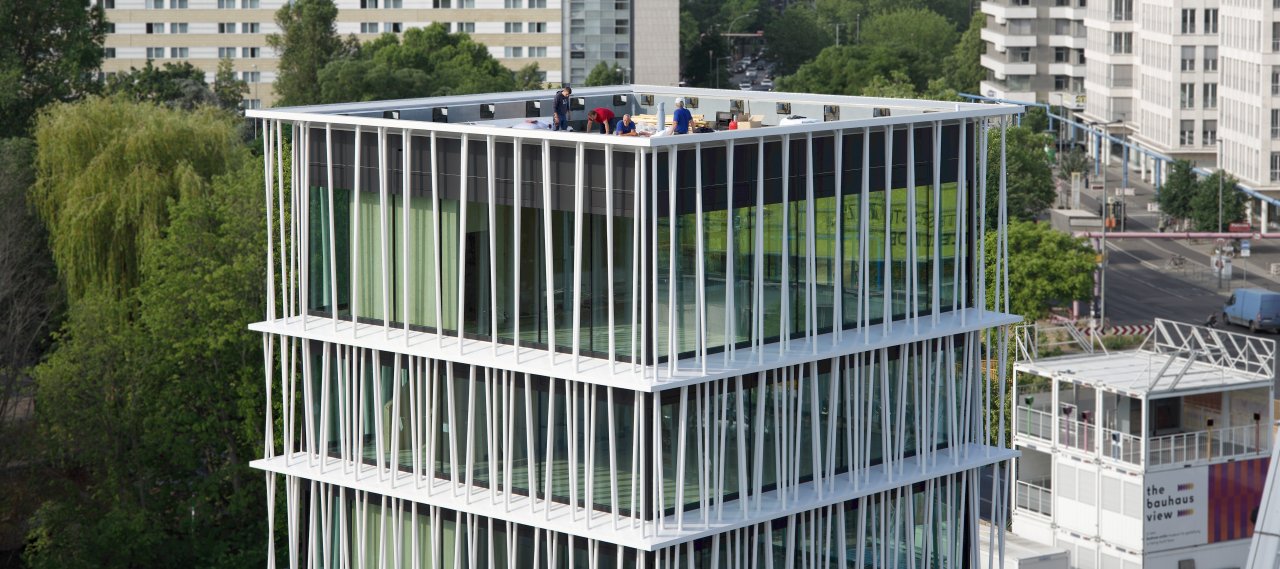
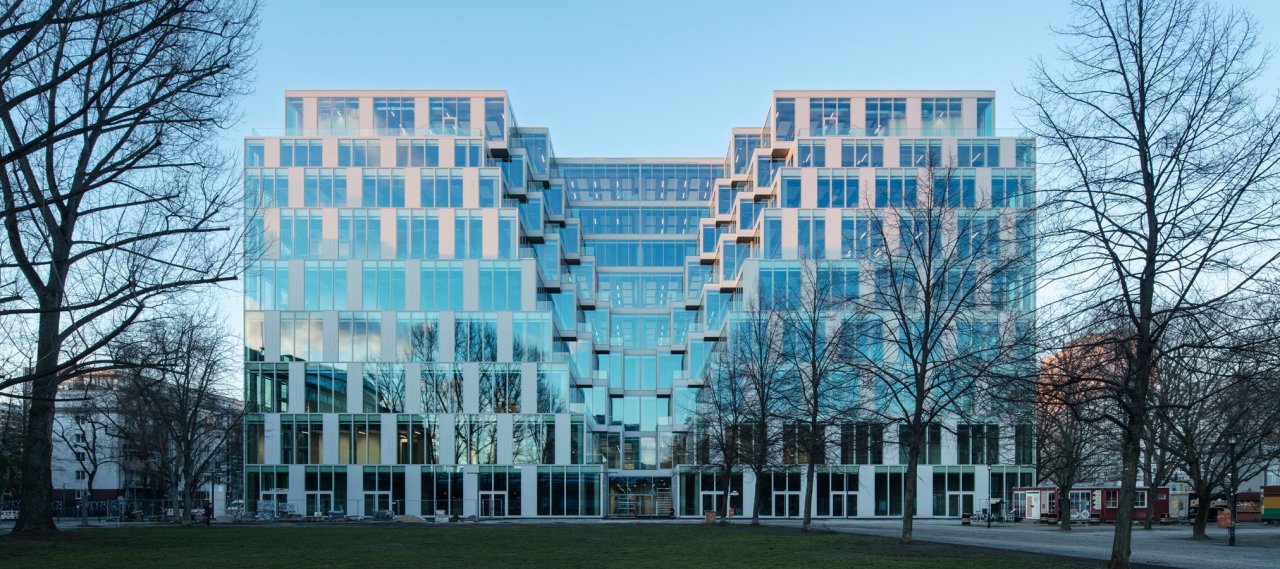
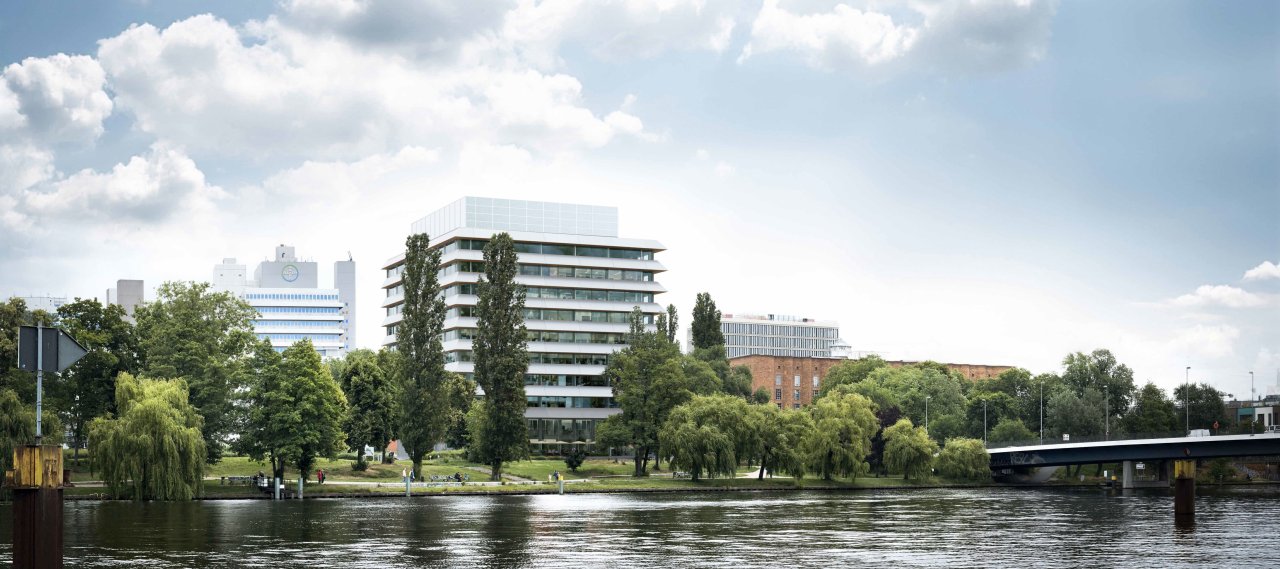
The Translation Centre for Gene and Cell Therapy is being built on the southern part of the Bayer Campus in Berlin-Wedding as a laboratory and office building with integrated GMP areas for Bayer AG and Charité, providing a modern working environment for up to 720 employees. The cubic new building comprises ten upper floors, a basement, and a recessed technical centre on the roof. The ground floor is designed as a transparent entrance area with a lobby, communal spaces, and a café. The first floor houses production and laboratory areas, while the upper floors accommodate research, office, incubator, and co-lab spaces.
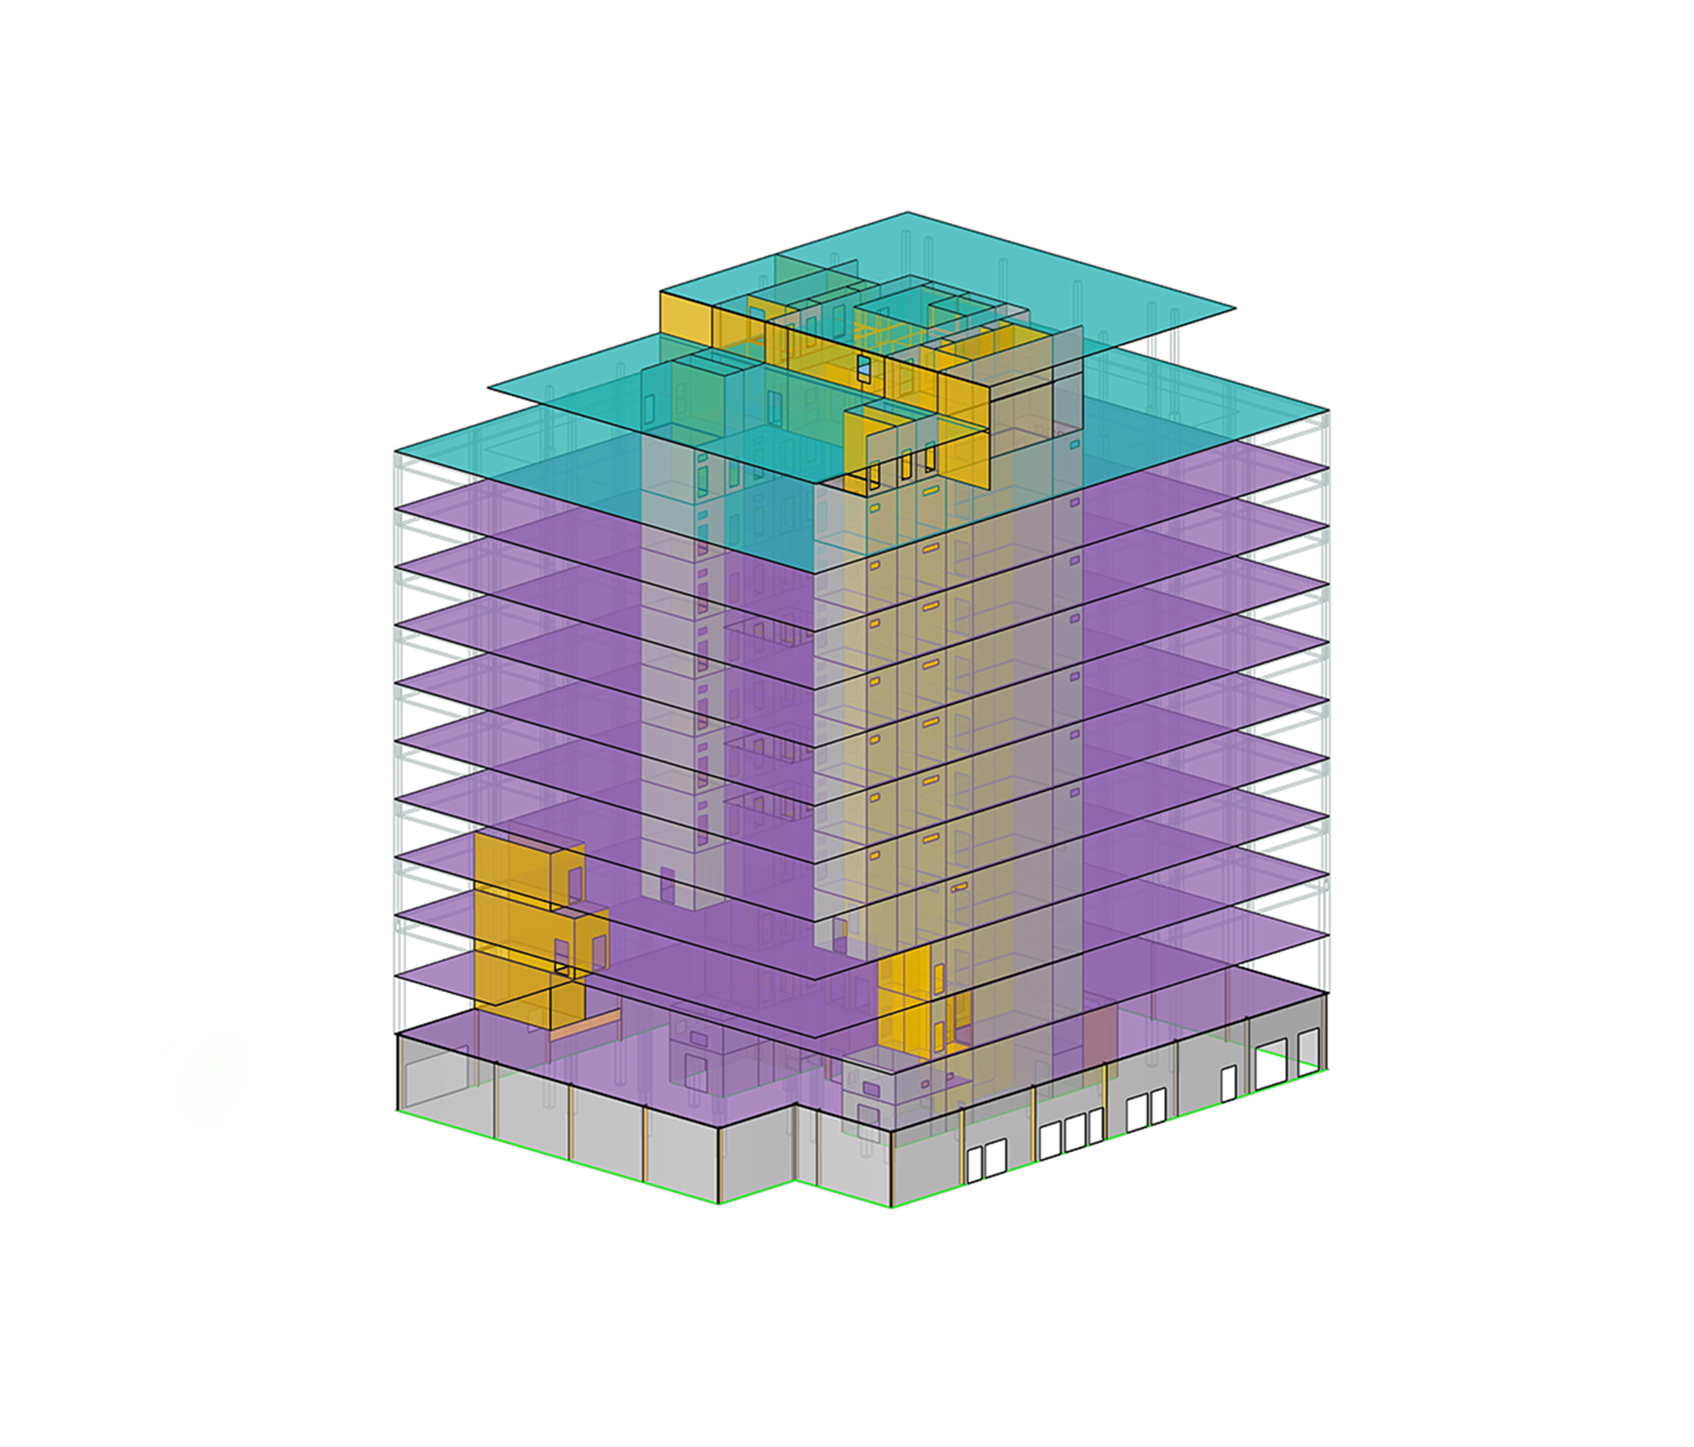
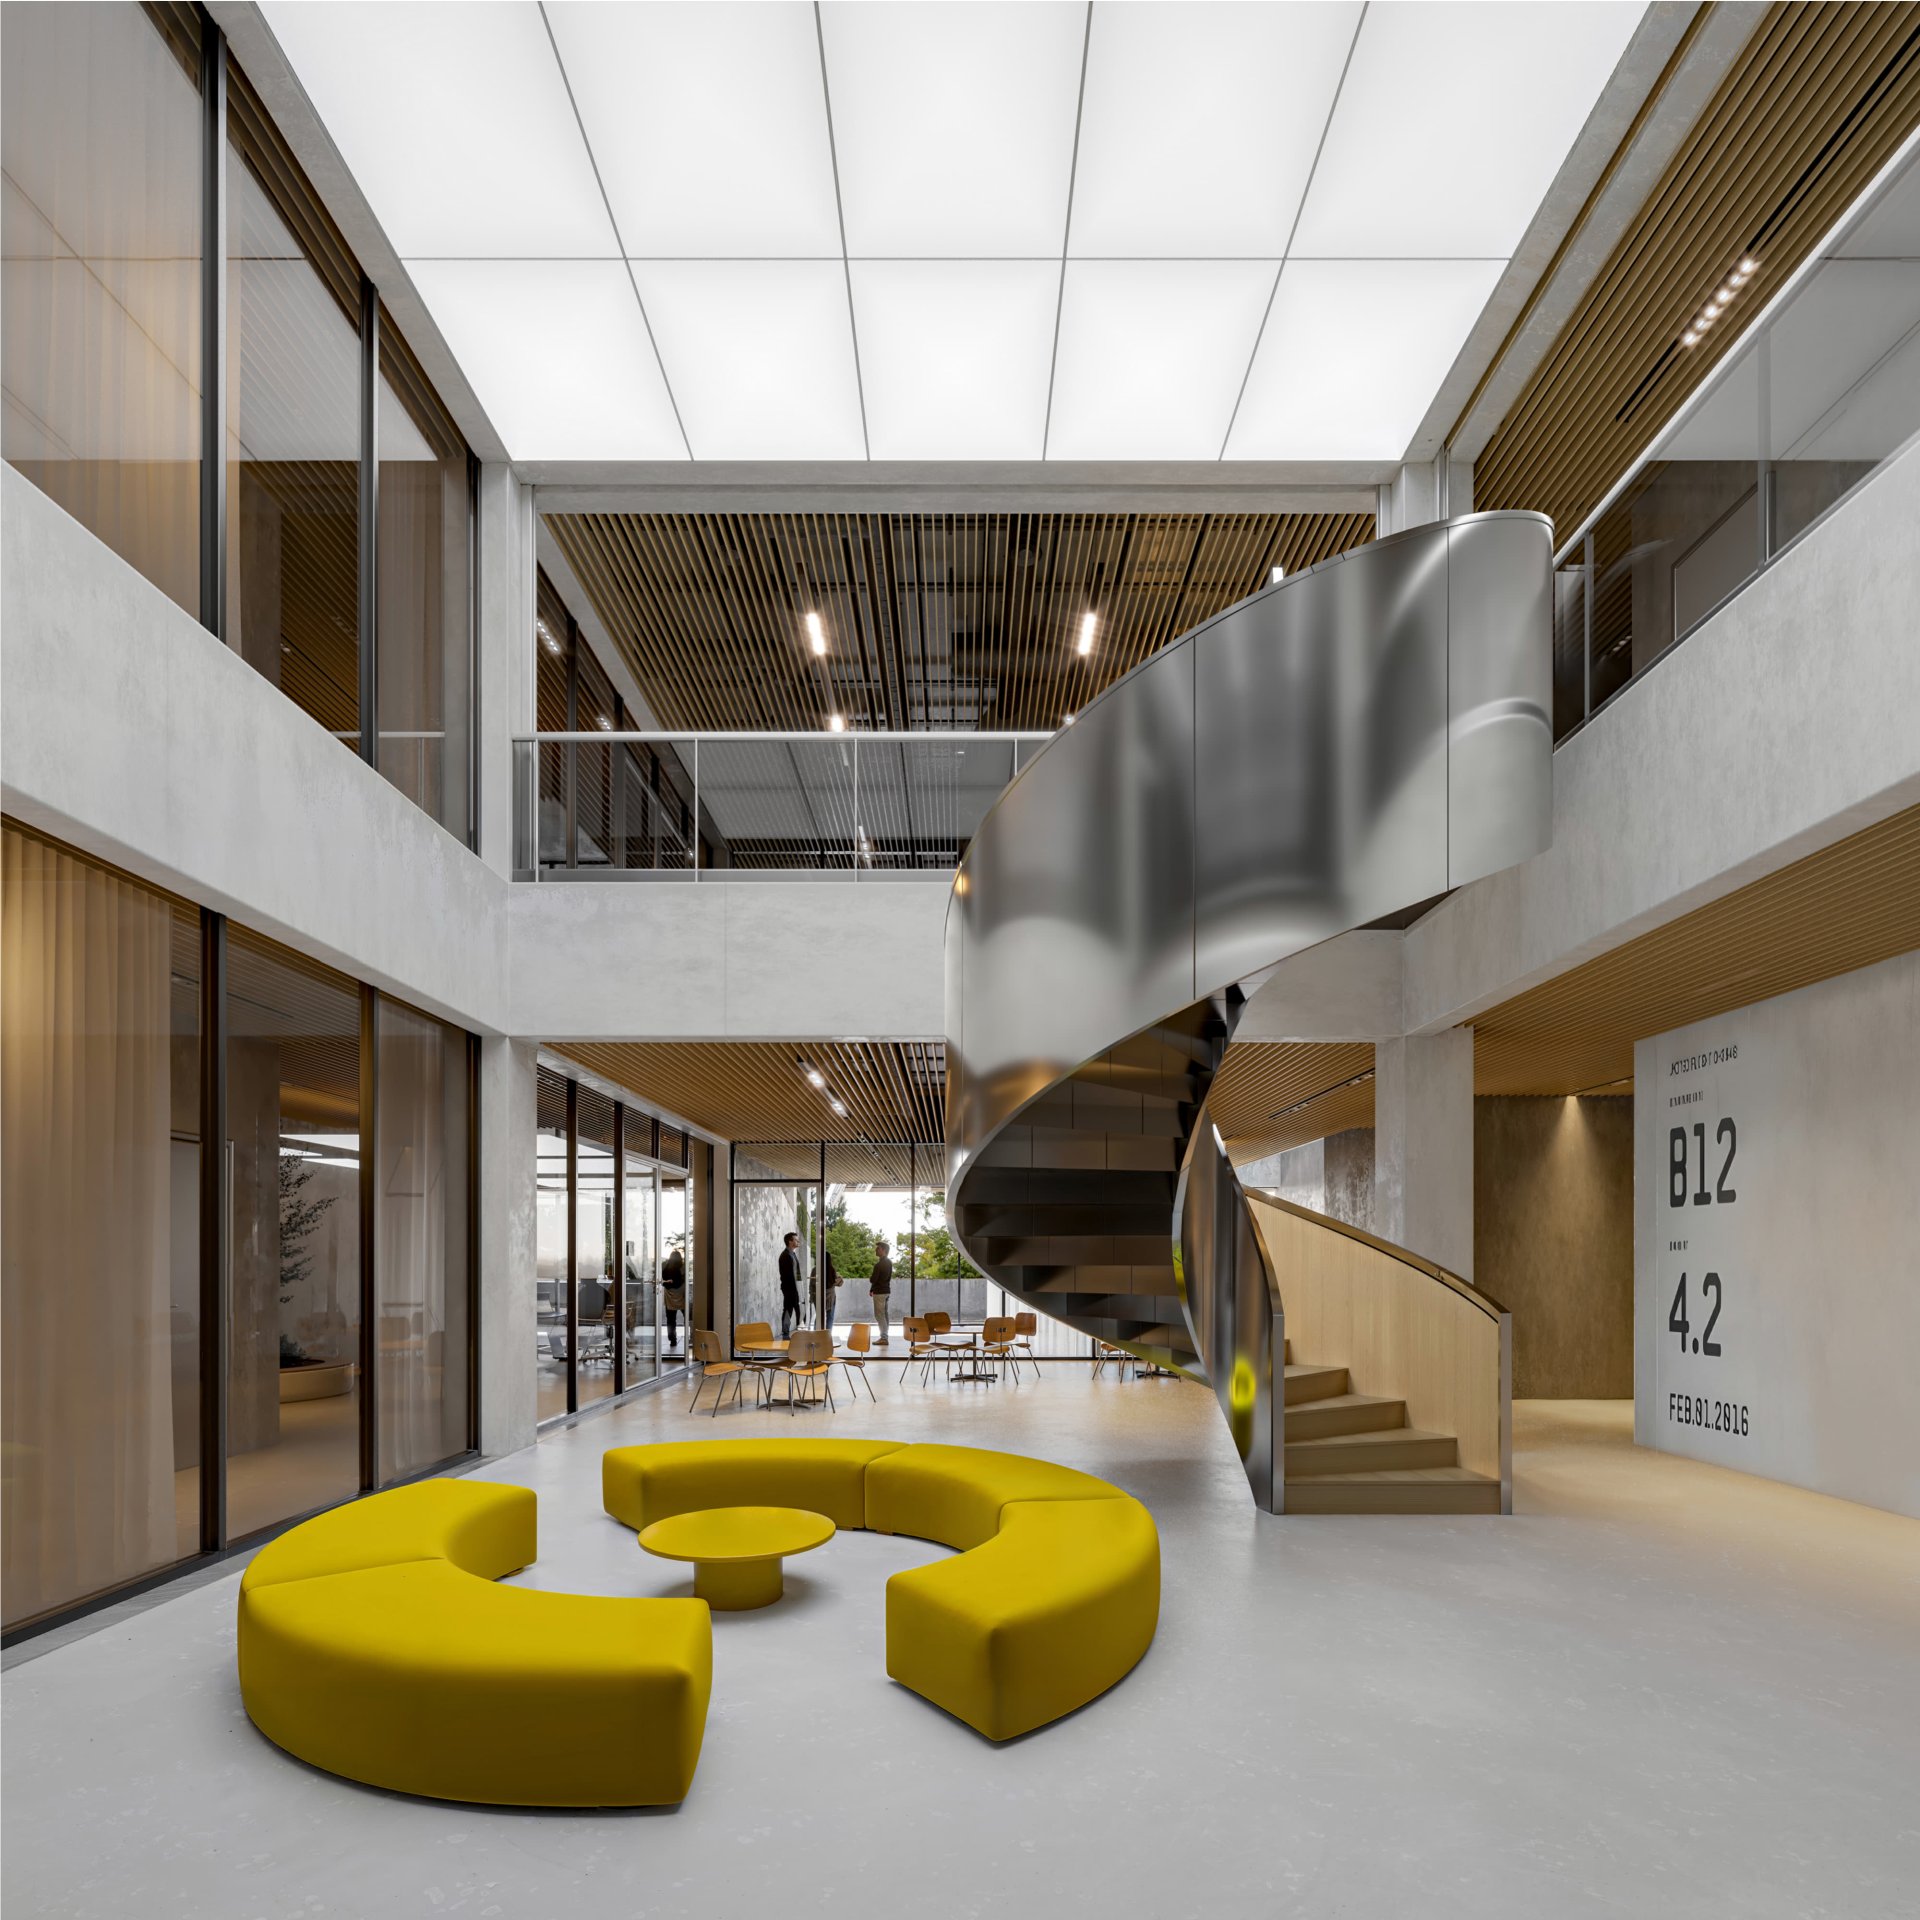
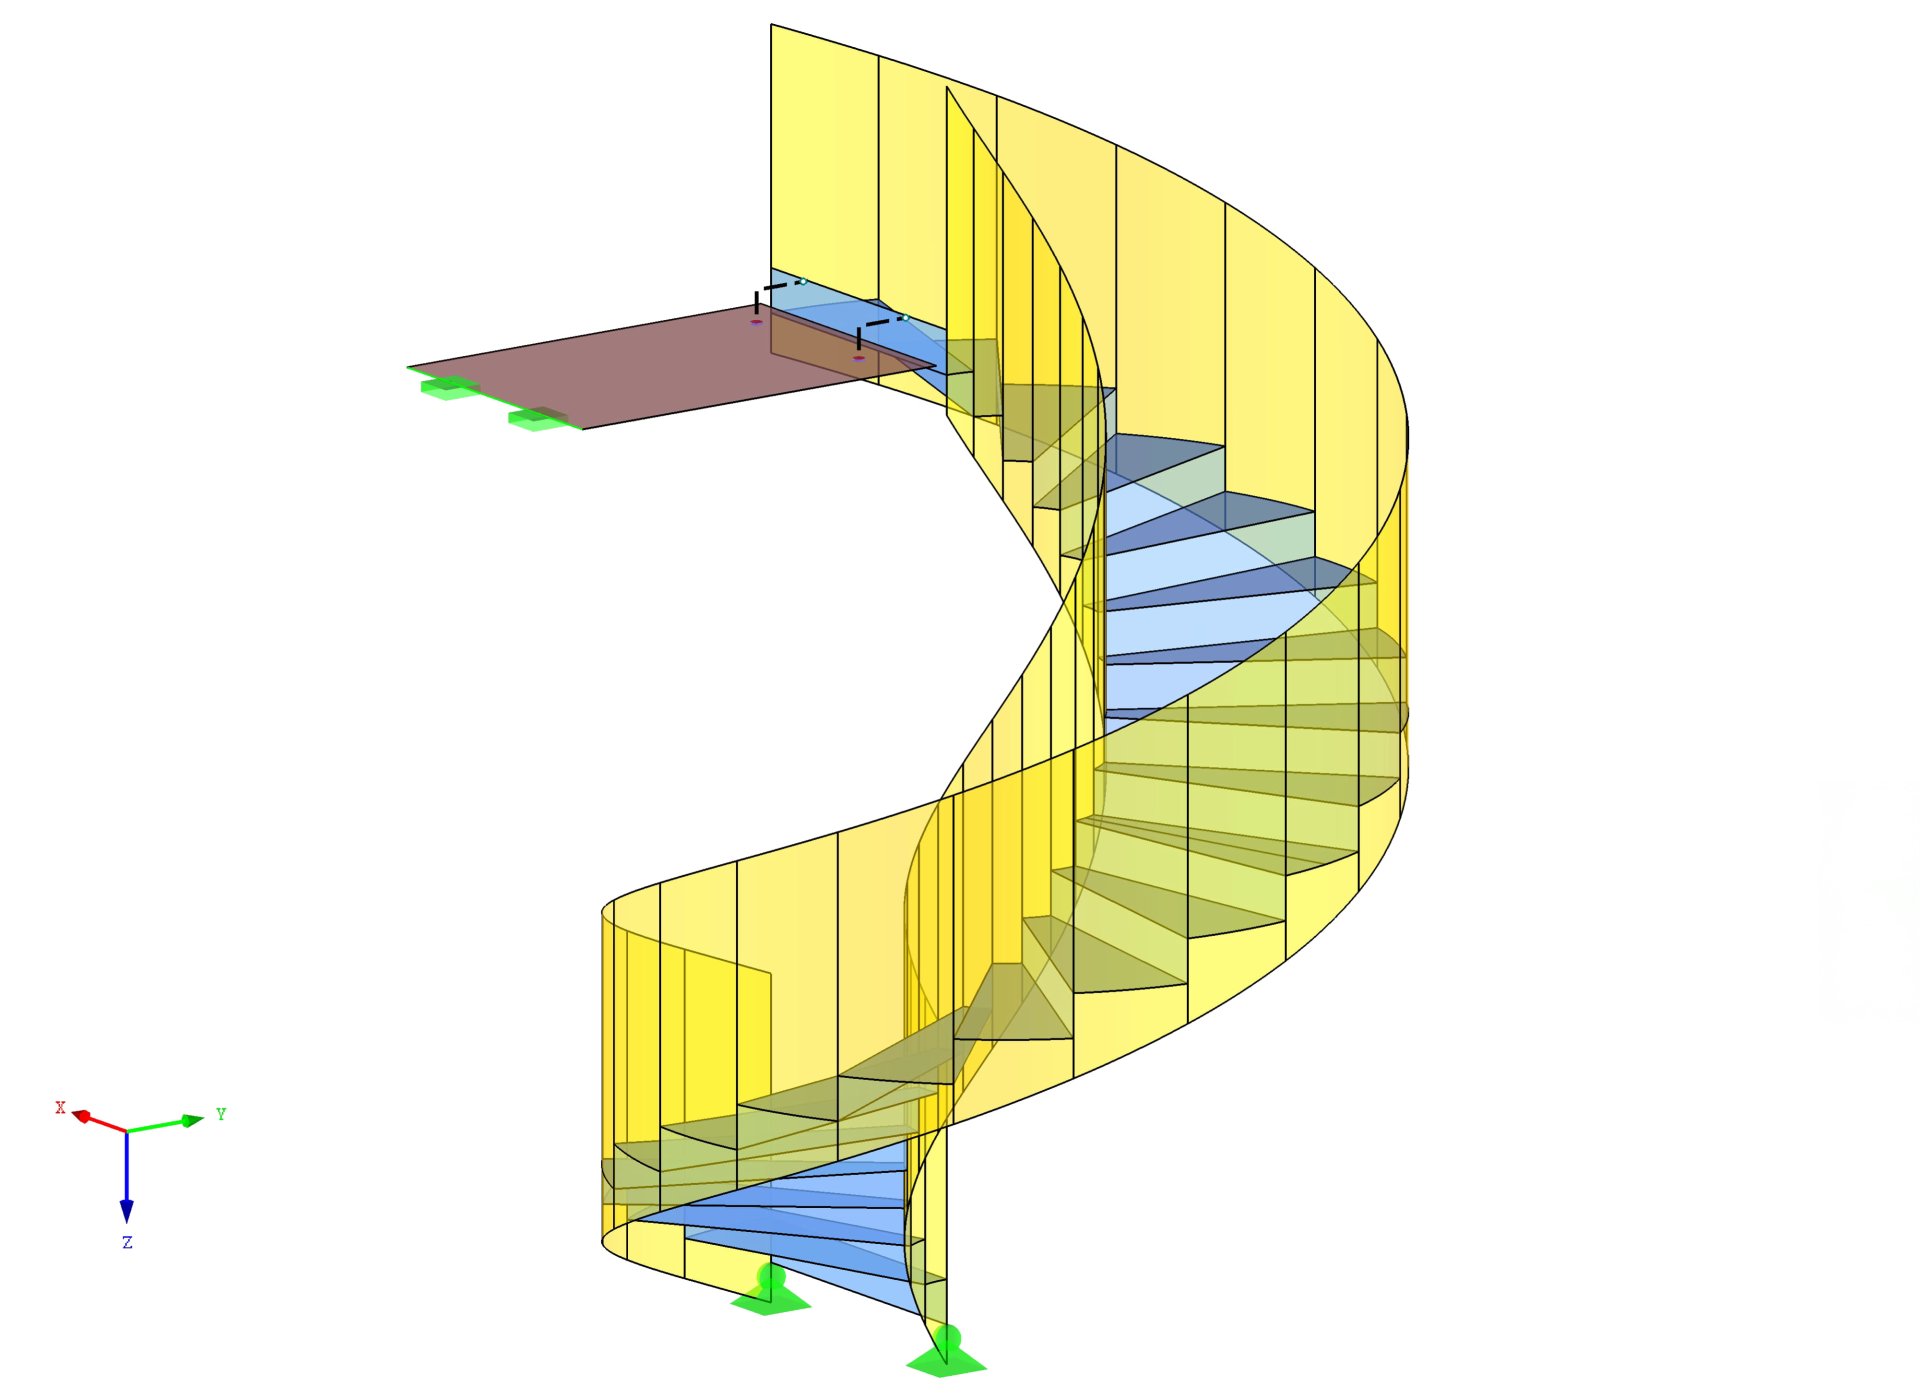
The structure is a reinforced-concrete skeleton with a modular grid, allowing for flexible floor plans. The compact building measures approximately 50 × 40 m and has a total height of approximately 50 m. Access is provided via two central cores and additional spiral staircases on the 3rd, 4th, and 6th floors, all constructed as fully welded steel structures. The cantilevered, folded facade fulfills building physics functions such as shading and summer thermal insulation and incorporates balconies and photovoltaic elements. The building envelope and technical design are geared toward high energy efficiency and support the targeted LEED Gold certification.