| City, Country | Berlin, Germany | |
| Year | 2019–2025 | |
| Client | East-Port-Area | |
| Architect | Tchoban Voss Architekten | |
| Services | Structural Engineering | |
| Facts | GFA: 32,000 m² | Certificate (in preparation): LEED-Platin, LEED Zero Carbon, WiredScore Platin, Well Platin | |
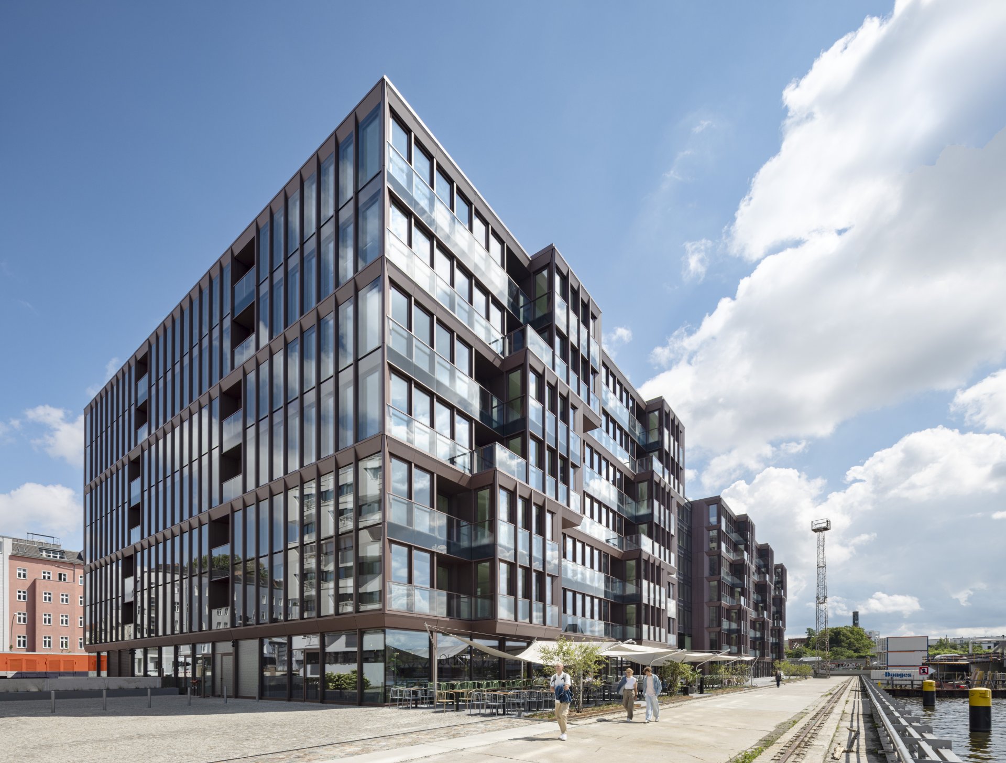
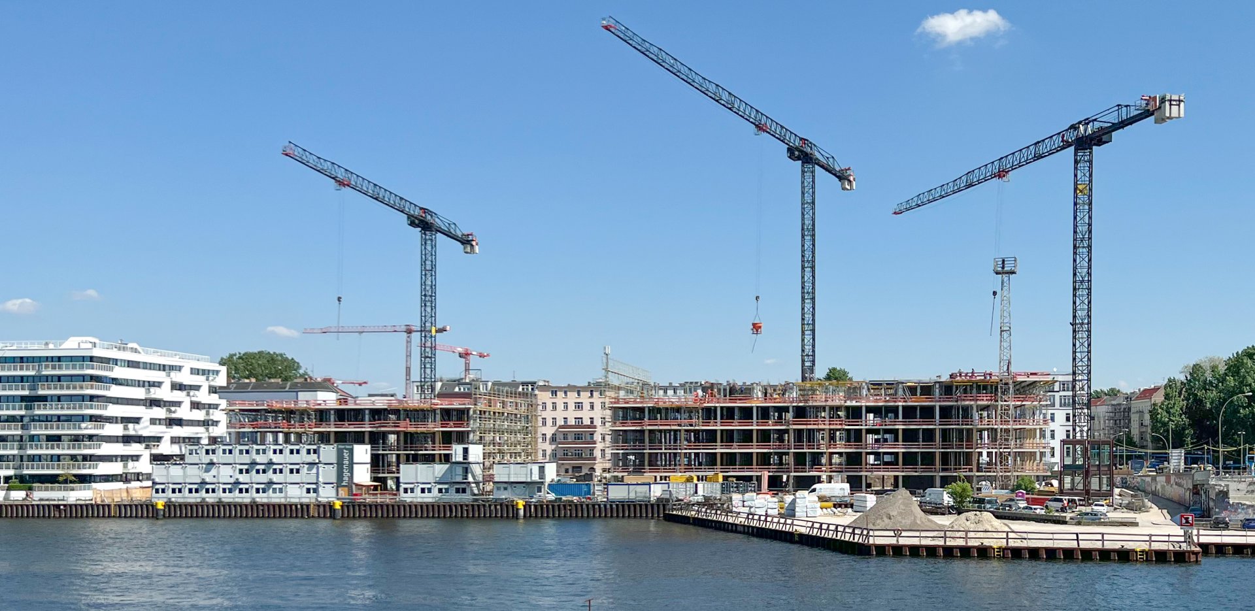
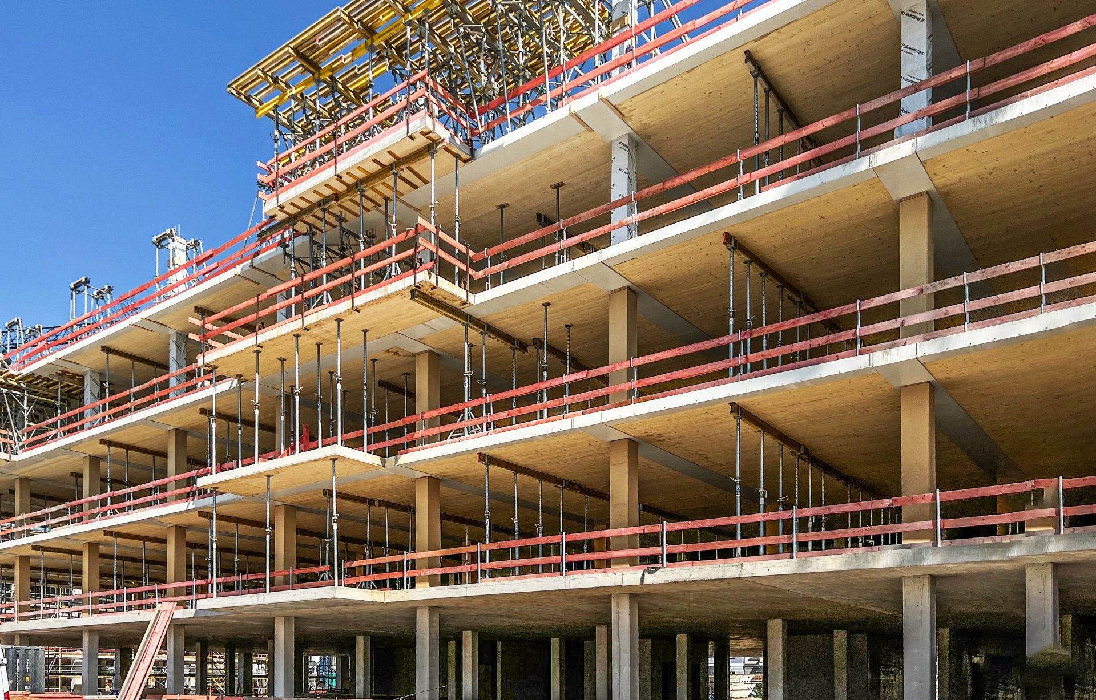
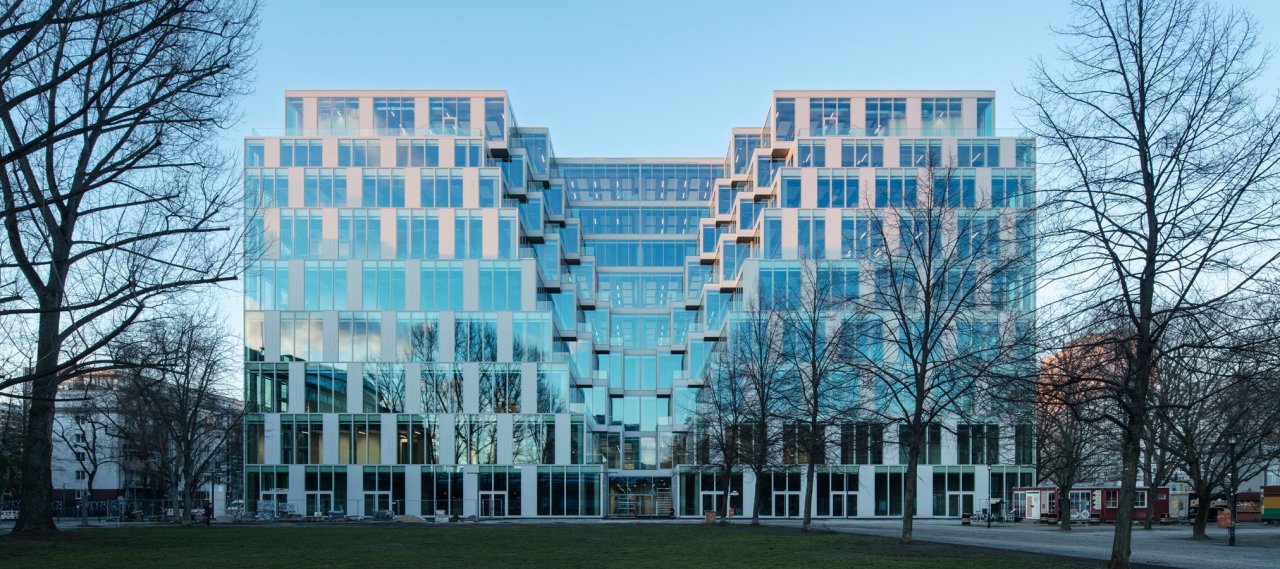
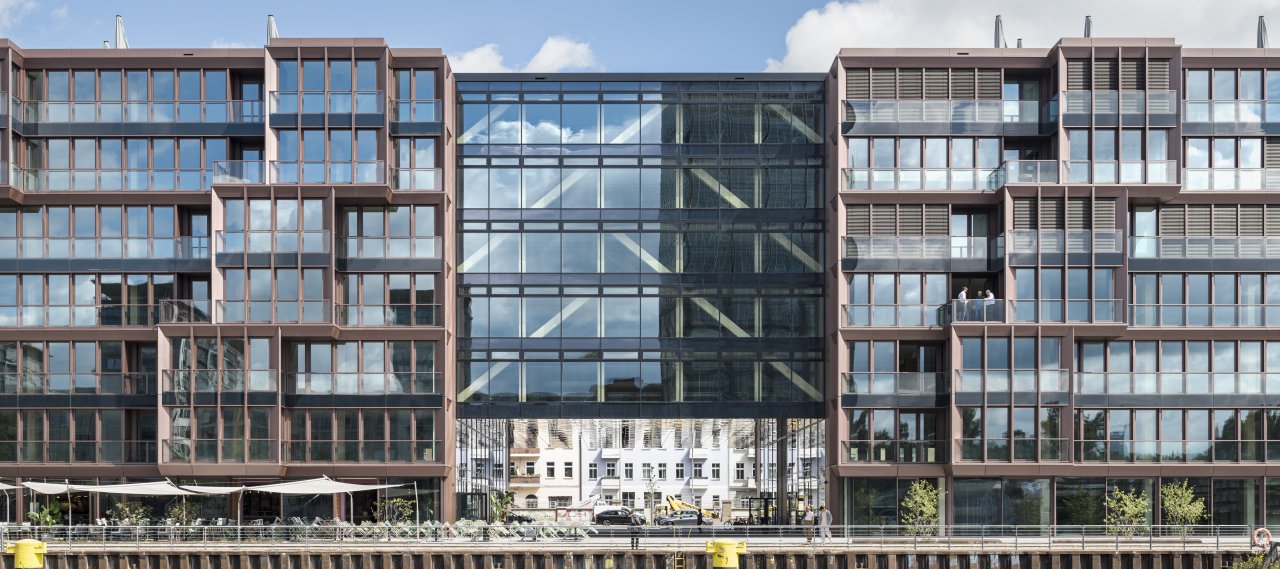
East-Port-Area GmbH built two office buildings in Stralauer Allee in Berlin in hybrid timber construction with seven upper floors. A bridge structure connects the two office buildings from the 2th to the 6th floor. Public uses have been set up on the ground floor, while the basement houses the building services, storage rooms and an underground car park.


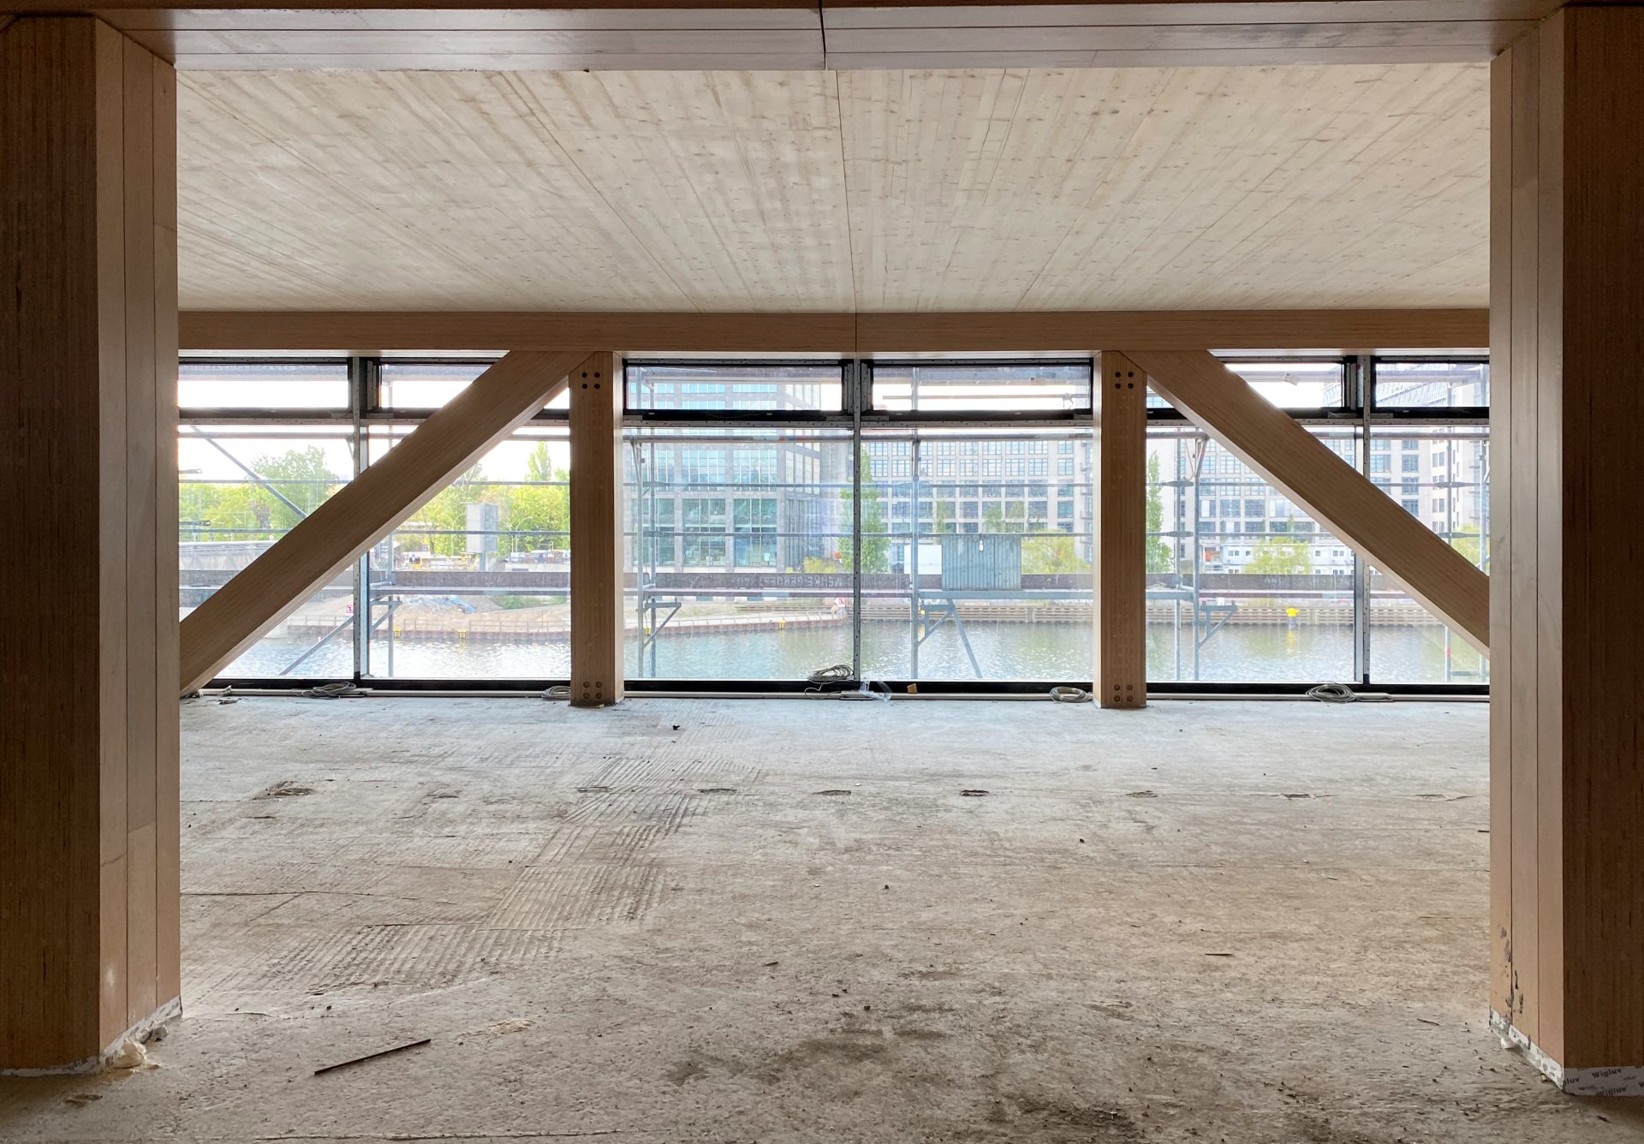
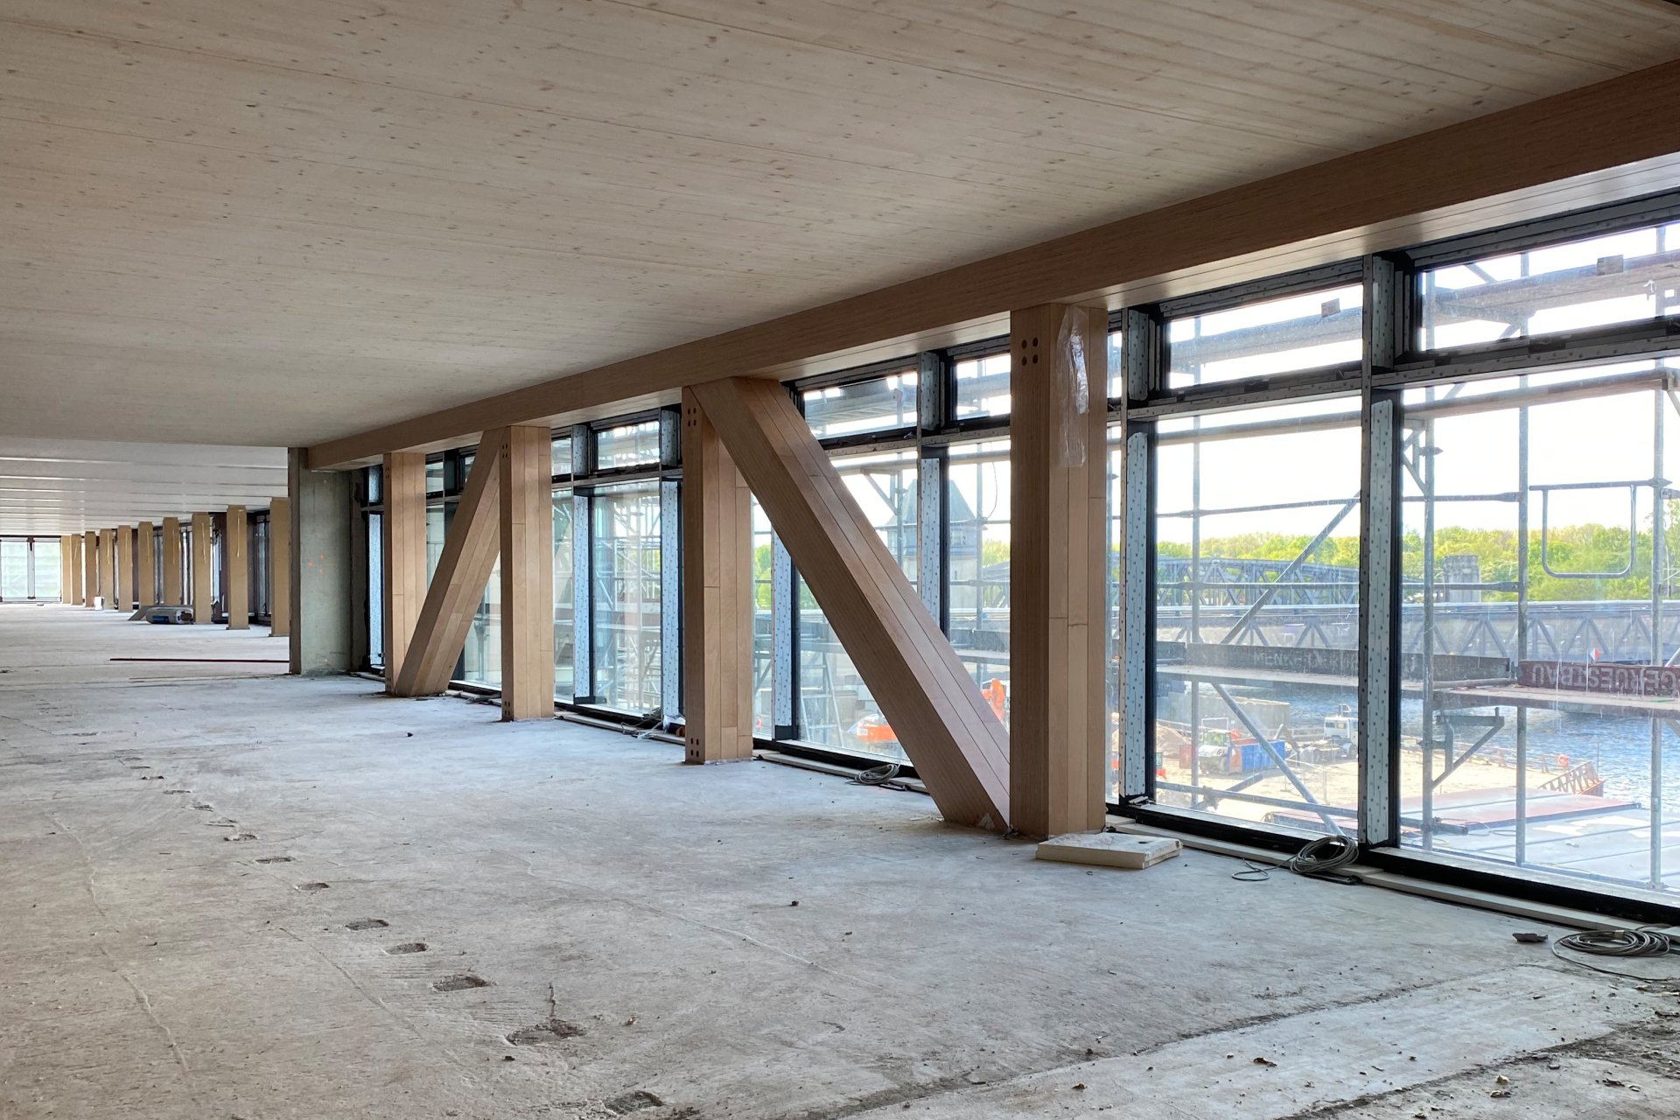

The basement and ground floor was constructed as a reinforced concrete structure in in-situ concrete. On the upper floors, the core areas also built in in-situ concrete. In contrast, the surrounding office areas were constructed in timber-concrete composite or timber. Timber-concrete composite floors, composite beams and wooden columns were used for the load-bearing structures. In the bridge building, a timber truss spans the passageway. To achieve slender column dimensions, BauBuche was used for the timber columns and the timber framework. In the basement, there is an underground car park, which was constructed with intercepting beams underneath the rising columns.